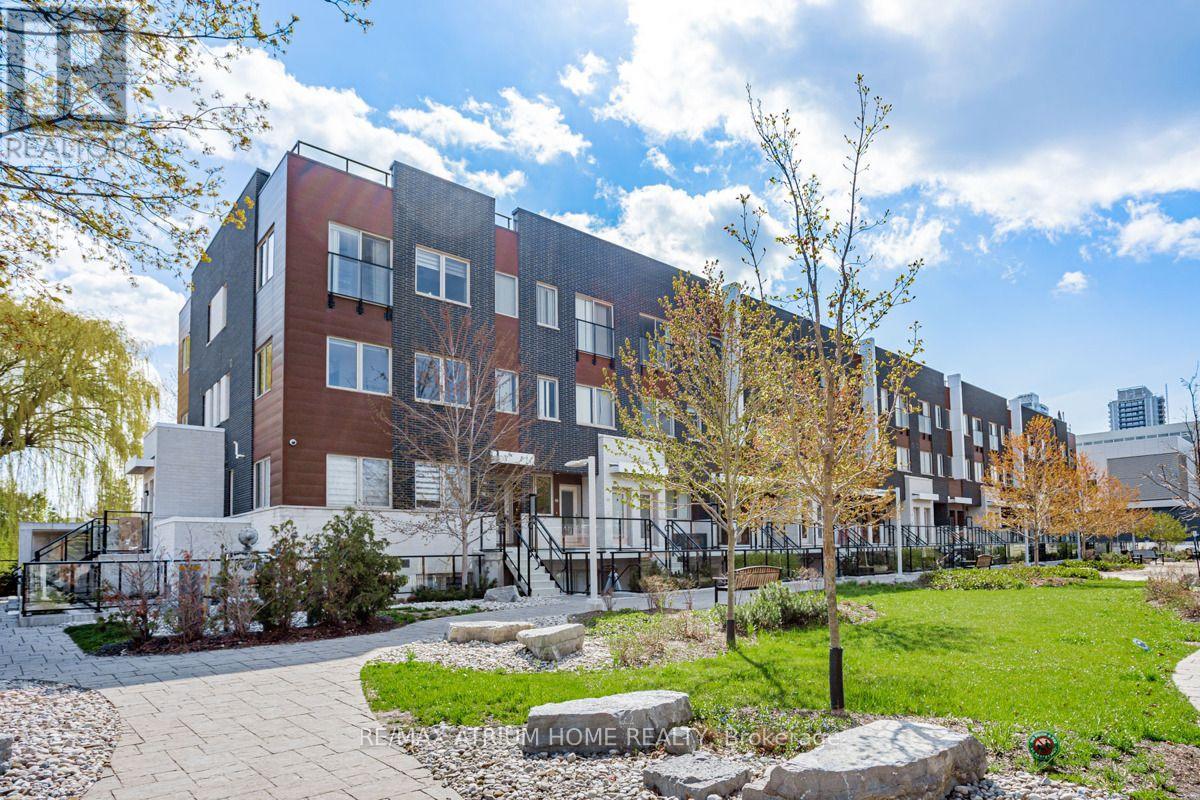
For Sale
18 - 780 SHEPPARD AVENUE E
Toronto (Bayview Village), Ontario M2K0E8
$799,000
3 Beds · 2 Baths · 1 Parking · Single Family
Updated 2026-09-20 04:24:34+00
Status
For Sale
Bedrooms
3
Bathrooms
2
Interior Size
900 - 999 sqft
Parking
1
MLS®
C13763992
Property Overview
Welcome To This Bright And Spacious 2-Bedroom + Den Townhouse, With The Den Offering Great Flexibility As A 3rd Bedroom, Home Office Or Guest Room. Featuring 9-Ft Smooth Ceilings, A Modern Kitchen With Stainless Steel Appliances And Granite Countertops. Primary Bedroom W/ 3-Pc Ensuite And Walk-In Closet.Steps To Bessarion Subway Station, Ethennonnhawahstihnen' Community Recreation Centre And Library. Conveniently Close To IKEA, Canadian Tire, Restaurants, Highway 401 & 404, GO Transit, North York General Hospital, Bayview Village And Fairview Mall. Excellent Location With Everything You Need Just Minutes Away ! (id:67197)
Key Facts
- Price
- $799,000
- Property Type
- Single Family
- Transaction Type
- For sale
- Bedrooms
- 3
- Bathrooms
- 2
- Parking
- 1
- MLS® Number
- C13763992
- Interior Size
- 900 - 999 sqft
- Ownership Type
- Condominium/Strata
Location
18 - 780 SHEPPARD AVENUE E, Toronto (Bayview Village), Ontario M2K0E8
Open MapRooms
| Room | Level | Dimensions |
|---|---|---|
| Dining room | Main level | 7.93 m x 5.74 m |
| Living room | Main level | 7.92 m x 5.73 m |
| Kitchen | Main level | 7.92 m x 5.73 m |
| Primary Bedroom | Main level | 3.05 m x 2.7 m |
| Bedroom 2 | Main level | 3.62 m x 3.23 m |
| Den | Main level | 2.56 m x 2.38 m |
Building Details
- Building Type
- Row / Townhouse
- Bedrooms Above Grade
- 2
- Bedrooms Below Grade
- 1
- Bathrooms
- 2
- Basement
- None
- Cooling
- Central air conditioning
- Exterior Finish
- Brick Facing
- Fireplace
- No
- Heating Fuel
- Natural gas
- Heating
- Forced air
- Interior Size
- 900 - 999 sqft
Land Details
- Acreage
- No
- Amenities Nearby
- Hospital, Public Transit, Park, Schools
Property Features
- Cul-de-sac
- Hospital
- Public Transit
- Park
- Schools
Ownership Information
- Ownership Type
- Condominium/Strata
Maintenance Information
- Maintenance Fee
- 516.12
- Maintenance Fee Type
- Common Area Maintenance, Parking, Insurance
- Payment Unit
- Monthly
Agent / Brokerage Contact
Listing Representation
RE/MAX ATRIUM HOME REALTY
View REALTOR.ca sourceListing Agent
DANIEL TANG
Broker
MICHAEL CHEN
Broker
Listing Office
RE/MAX ATRIUM HOME REALTY
Book a Showing
Send a note from this page and we will reply about this property.