For Sale
#18 500 LESSARD DR NW
Edmonton, Alberta T6M1G1
$489,900
2 Beds · 3 Baths · Single Family
Updated 2026-09-10 15:02:07+00
Status
For Sale
Bedrooms
2
Bathrooms
3
Interior Size
2149 sqft
MLS®
E4507789
Property Overview
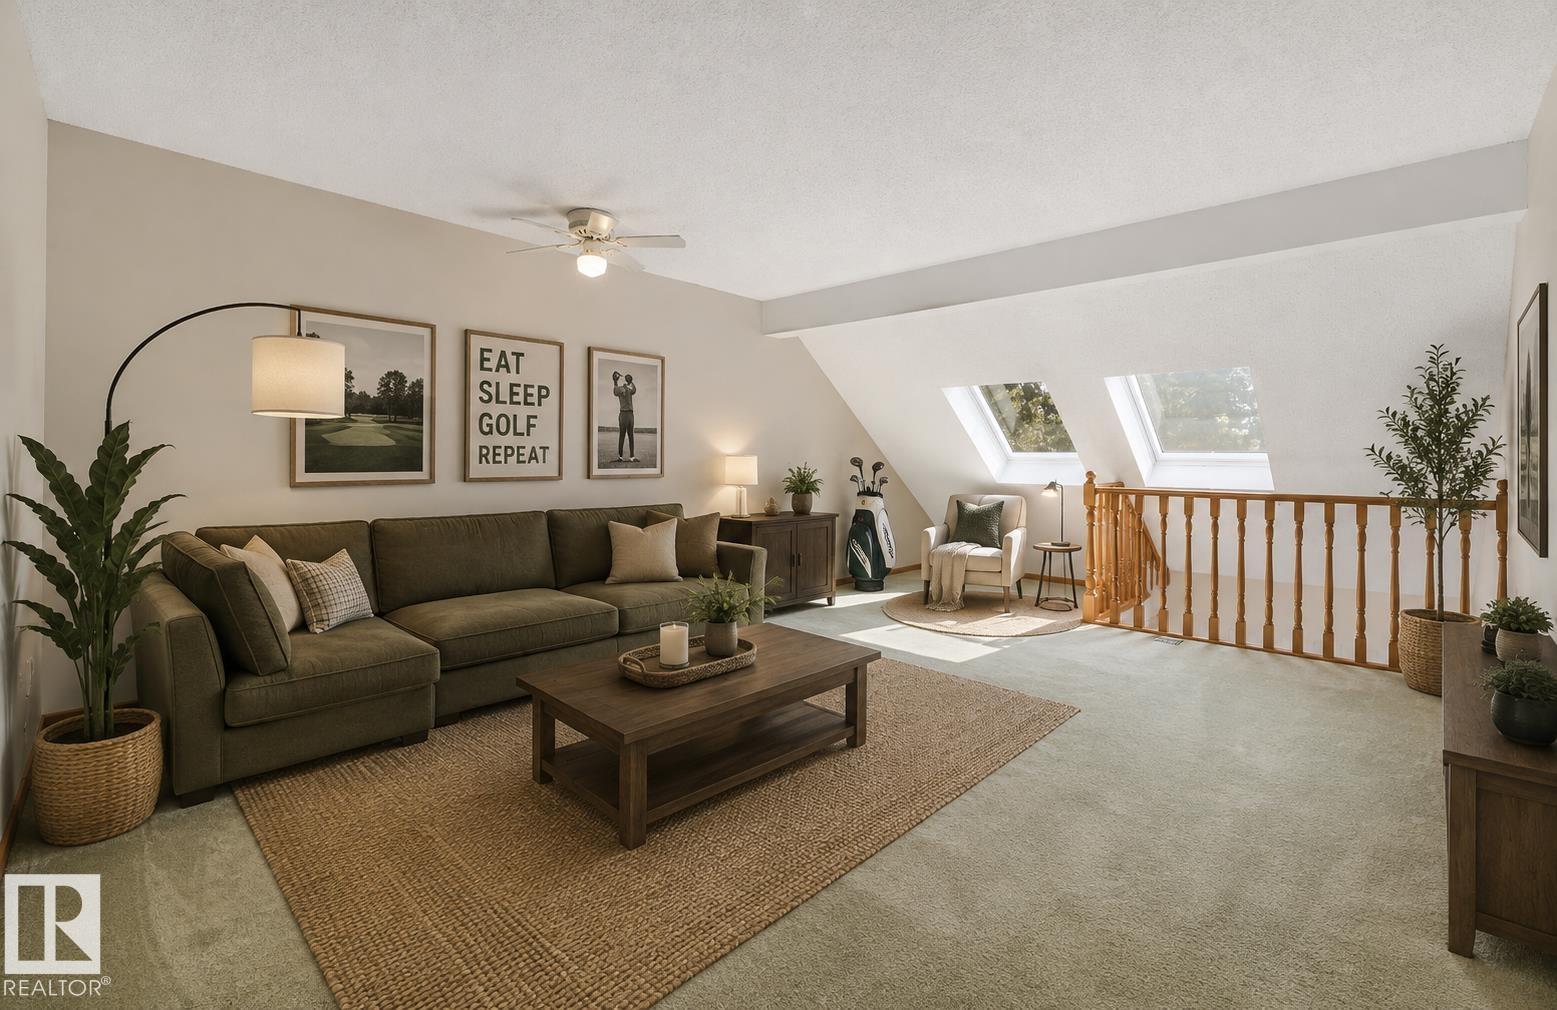
Welcome to relaxed living in desirable Lessard Ridge! Ideal for an active lifestyle, this spacious townhome offers an exceptional location BACKING TREED GREEN SPACE & the Edmonton Country Club golf course. With a great layout, central AC & generous room sizes, itâs ready for your personal touch, whether refreshing a few finishes or creating a space thatâs entirely your own. Enjoy coffee on the PRIVATE PATIO or the SOUTH FACING BALCONY off the primary bedroom overlooking peaceful surroundings. The flexible layout features 2 bedrooms on separate levels, 3 full baths including a generous ensuite, VAULTED CEILINGS & an upstairs bonus room perfect for a TV retreat. The finished basement adds a rec room & BRAND NEW HWT, while a large laundry room & DOUBLE ATTACHED GARAGE offer convenience. Enjoy the PRIVATE COMMUNITY POOL & easy access to the river valley, with nearby footbridges connecting to Jan Reimer Park & Terwillegar Park. (id:67197)
Key Facts
- Price
- $489,900
- Property Type
- Single Family
- Transaction Type
- For sale
- Bedrooms
- 2
- Bathrooms
- 3
- MLS® Number
- E4507789
- Interior Size
- 2149 sqft
- Year Built
- 1981
- Ownership Type
- Condominium/Strata
Location
#18 500 LESSARD DR NW, Edmonton, Alberta T6M1G1
Open MapRooms
| Room | Level | Dimensions |
|---|---|---|
| Den | Basement | 2.7 m x 3.02 m |
| Recreation room | Basement | 3.42 m x 4.13 m |
| Storage | Basement | 6.42 m x 3.57 m |
| Laundry room | Basement | 4.1 m x 3.03 m |
| Living room | Main level | 4.6 m x 4.92 m |
| Dining room | Main level | 3.31 m x 4.18 m |
| Kitchen | Main level | 4.41 m x 3.5 m |
| Bedroom 2 | Main level | 3.35 m x 3.87 m |
| Primary Bedroom | Upper Level | 7.41 m x 4.49 m |
| Bonus Room | Upper Level | 7.42 m x 4.34 m |
Building Details
- Building Type
- Row / Townhouse
- Construction Style
- Attached
- Bathrooms
- 3
- Basement
- Full (Finished)
- Basement Development
- Finished
- Cooling
- Central air conditioning
- Fireplace
- Yes
- Heating
- Forced air
- Interior Size
- 2149 sqft
- Stories
- 2
- Year Built
- 1981
Land Details
- Acreage
- No
- Amenities Nearby
- Golf Course, Playground, Shopping
Property Features
- See remarks
- No back lane
- No Animal Home
- No Smoking Home
- Golf Course
- Playground
- Shopping
Ownership Information
- Ownership Type
- Condominium/Strata
Maintenance Information
- Maintenance Fee
- 920.00
- Maintenance Fee Type
- Exterior Maintenance, Insurance, Common Area Maintenance, Property Management, Other, See Remarks
- Payment Unit
- Monthly
Agent / Brokerage Contact
Listing Representation
REMAX River City
View REALTOR.ca sourceListing Agent
Kimberly A. Graham
Associate
Listing Office
REMAX River City
Book a Showing
Send a note from this page and we will reply about this property.