For Sale
18 - 325 JARVIS STREET
Toronto (Moss Park), Ontario M5B2C2
$549,000
3 Beds · 1 Bath · 1 Parking · Single Family
Updated 2026-09-09 23:25:24+00
Status
For Sale
Bedrooms
3
Bathrooms
1
Interior Size
800 - 899 sqft
Parking
1
MLS®
C13753350
Property Overview
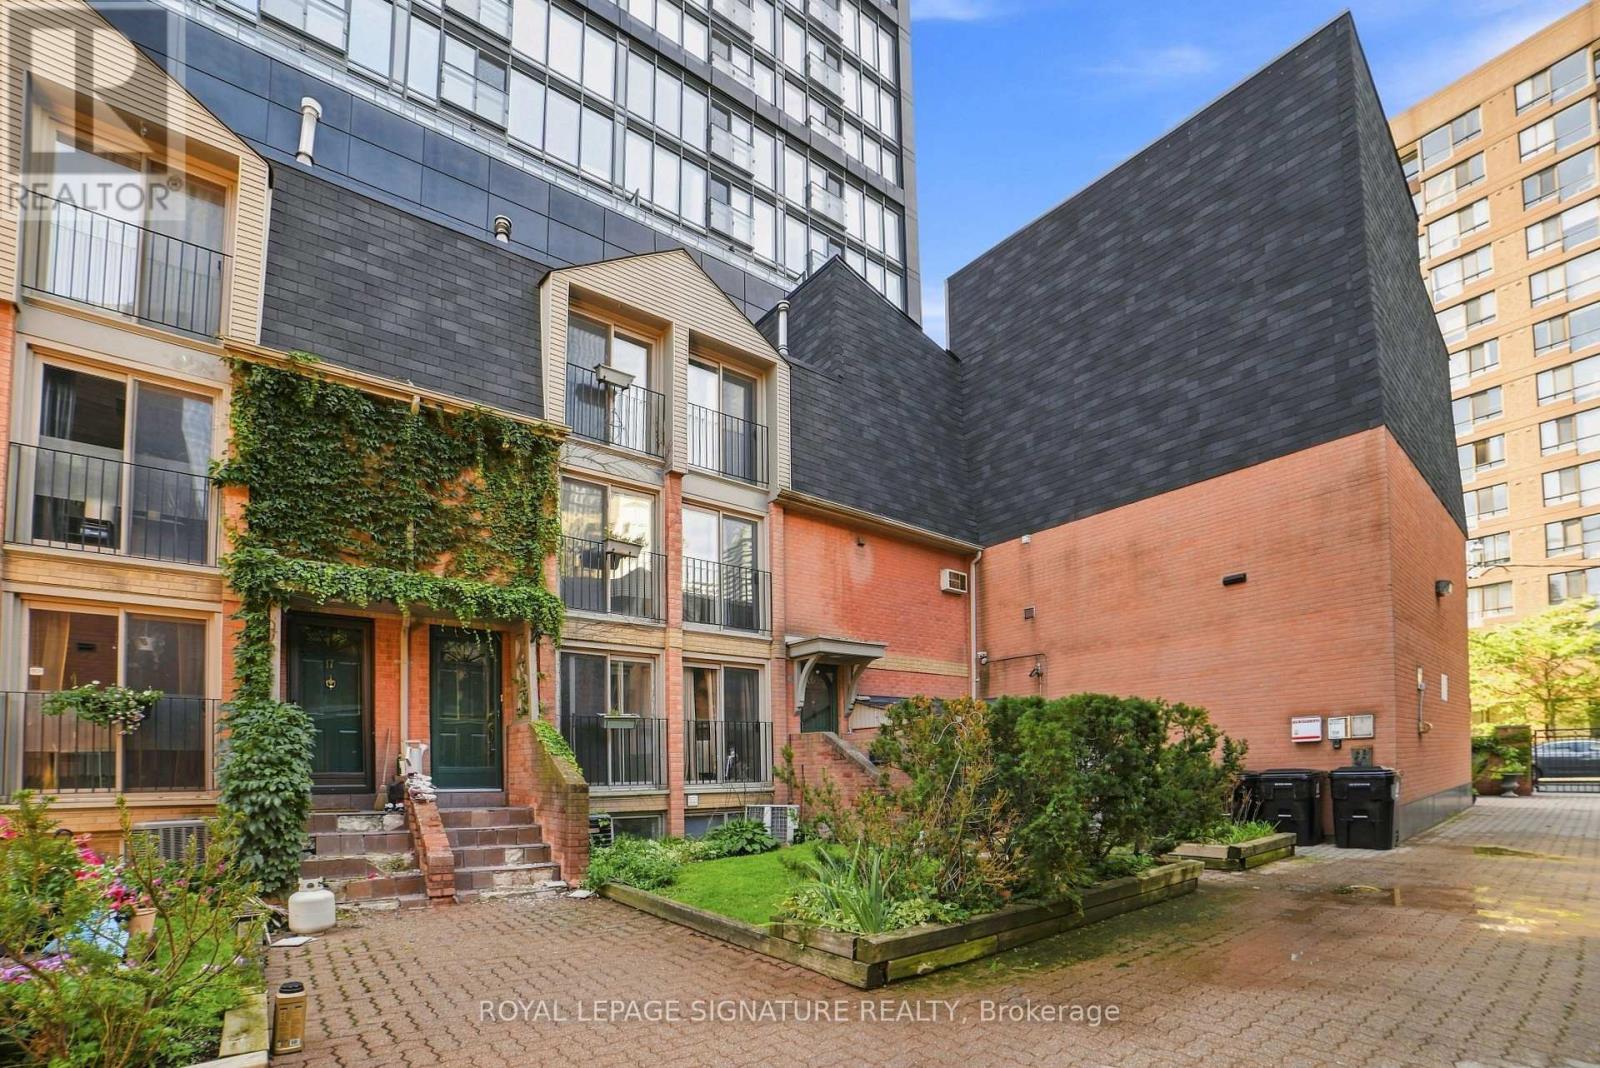
Welcome to this beautifully located townhome in the heart of the city! This gated, 2 bedroom + 1 is tucked away into a landscaped courtyard. This multi-level townhome offers a variety of spaces to make your own. The first level offers a living/dining + open kitchen and your first Juliette balcony, followed by a second level additional living area with another Juliette balcony and 2 separate floors for the 2 bedrooms upstairs (including a 3rd Juliette balcony and bright windows). The finished basement can be used as an office and/or den, with all levels offering natural light through multiple Juliette balconies and bright windows. This property truly gives you a spacious home feel in the heart of Toronto. Recently renovated flooring, new drywall throughout and fully repainted! Just a short walk to the Eaton Centre, the Financial District,Parks/Gardens, Restaurants, Shopping, University and Transit. Tons of major attractions at your doorstep! Residents will also enjoy access to brand-new fitness facilities at 319 Jarvis. Property is being sold as is/where is - offering a great investment opportunity in the core of the city! (id:67197)
Key Facts
- Price
- $549,000
- Property Type
- Single Family
- Transaction Type
- For sale
- Bedrooms
- 3
- Bathrooms
- 1
- Parking
- 1
- MLS® Number
- C13753350
- Interior Size
- 800 - 899 sqft
- Ownership Type
- Condominium/Strata
Location
18 - 325 JARVIS STREET, Toronto (Moss Park), Ontario M5B2C2
Open MapRooms
| Room | Level | Dimensions |
|---|---|---|
| Living room | Second level | 3.2 m x 4.2 m |
| Primary Bedroom | Third level | 3.2 m x 3.5 m |
| Den | Lower level | 2.3 m x 3.3 m |
| Laundry room | Lower level | 2.4 m x 1.8 m |
| Dining room | Main level | 3.2 m x 4.3 m |
| Kitchen | Main level | 3.2 m x 1.5 m |
| Bedroom 2 | Upper Level | 2.5 m x 3.1 m |
Building Details
- Building Type
- Row / Townhouse
- Architectural Style
- Multi-level
- Bedrooms Above Grade
- 2
- Bedrooms Below Grade
- 1
- Bathrooms
- 1
- Basement
- N/A (Finished)
- Basement Development
- Finished
- Cooling
- Central air conditioning
- Exterior Finish
- Brick
- Fireplace
- No
- Heating Fuel
- Natural gas
- Heating
- Forced air
- Interior Size
- 800 - 899 sqft
Land Details
- Acreage
- No
- Amenities Nearby
- Hospital, Park, Place of Worship, Public Transit, Schools
Property Features
- Balcony
- Hospital
- Park
- Place of Worship
- Public Transit
- Schools
- Water Heater
Ownership Information
- Ownership Type
- Condominium/Strata
Maintenance Information
- Maintenance Fee
- 754.74
- Maintenance Fee Type
- Common Area Maintenance, Water, Insurance, Parking
- Payment Unit
- Monthly
Agent / Brokerage Contact
Listing Representation
ROYAL LEPAGE SIGNATURE REALTY
View REALTOR.ca sourceListing Agent
SHERENE FARAH
Salesperson
Listing Office
ROYAL LEPAGE SIGNATURE REALTY
Book a Showing
Send a note from this page and we will reply about this property.