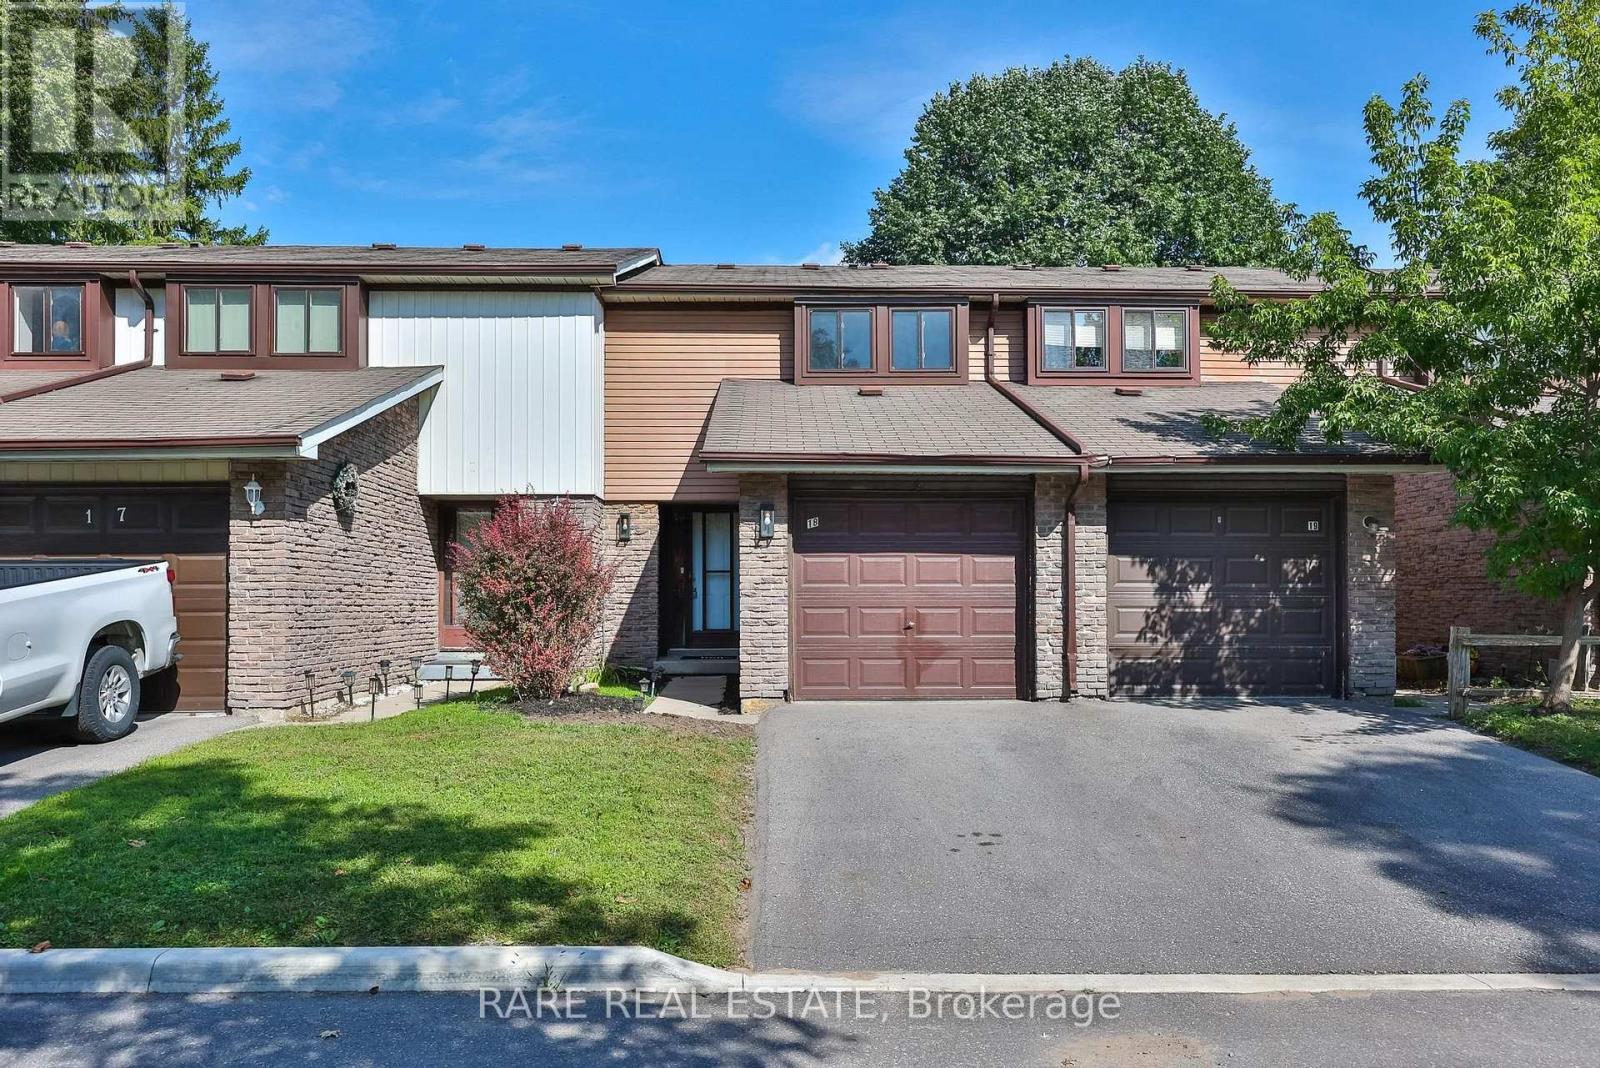
For Sale
18 - 221 ORMOND DRIVE
Oshawa (Samac), Ontario L1G6T7
$485,000
3 Beds · 2 Baths · 2 Parking · Single Family
Updated 2026-09-23 18:30:19+00
Status
For Sale
Bedrooms
3
Bathrooms
2
Interior Size
1000 - 1199 sqft
Parking
2
MLS®
E13788924
Property Overview
** First time home buyer friendly ** 221 Ormond Dr Unit 18, Newly renovated and spanning over 1,500 sqft of living space including a fully finished basement, this functionally laid out 2-storey townhome is one you do not want to miss. Freshly painted with updated flooring, modern kitchen, finished basement with powder room, and a private backyard that you simply can't find at this price point. Take advantage of this move-in ready home along with the space and peace of mind that comes with a well maintained and established community. Metro, Starbucks & Giant Tiger less than a 2 minute drive away, Costco 10 minutes north, and for commuting to the city you have easy access to the 407 or enjoy an incredibly efficient 45 minute commute to Downtown Toronto. Seller is open to RTO (rent-to-own) the property, under certain conditions. Ductless heating: updated 2021. HVAC/AC: updated 2026. (id:67197)
Key Facts
- Price
- $485,000
- Property Type
- Single Family
- Transaction Type
- For sale
- Bedrooms
- 3
- Bathrooms
- 2
- Parking
- 2
- MLS® Number
- E13788924
- Interior Size
- 1000 - 1199 sqft
- Ownership Type
- Condominium/Strata
Location
18 - 221 ORMOND DRIVE, Oshawa (Samac), Ontario L1G6T7
Open MapRooms
| Room | Level | Dimensions |
|---|---|---|
| Primary Bedroom | Second level | 3.99 m x 3.47 m |
| Bedroom 2 | Second level | 3.5 m x 2.71 m |
| Bedroom 3 | Second level | 2.98 m x 2.42 m |
| Recreational, Games room | Basement | 5.12 m x 5.08 m |
| Laundry room | Basement | 2.91 m x 2.21 m |
| Kitchen | Main level | 2.53 m x 2.33 m |
| Eating area | Main level | 3.04 m x 1.84 m |
| Living room | Main level | 5.22 m x 3.18 m |
| Dining room | Main level | 5.22 m x 3.18 m |
Building Details
- Building Type
- Row / Townhouse
- Bedrooms Above Grade
- 3
- Bathrooms
- 2
- Basement
- Full (Finished)
- Basement Development
- Finished
- Cooling
- Wall unit
- Exterior Finish
- Aluminum siding, Brick
- Fireplace
- No
- Heating Fuel
- Electric
- Heating
- Baseboard heaters
- Interior Size
- 1000 - 1199 sqft
- Stories
- 2
Land Details
- Acreage
- No
- Amenities Nearby
- Park, Public Transit, Schools
Property Features
- Cul-de-sac
- In suite Laundry
- Park
- Public Transit
- Schools
- None
Ownership Information
- Ownership Type
- Condominium/Strata
Maintenance Information
- Maintenance Fee
- 563.79
- Maintenance Fee Type
- Common Area Maintenance, Insurance, Parking, Water
- Payment Unit
- Monthly
Agent / Brokerage Contact
Listing Representation
RARE REAL ESTATE
View REALTOR.ca sourceListing Agent
ARNIE SAN AGUSTIN
Broker
Listing Office
RARE REAL ESTATE
Book a Showing
Send a note from this page and we will reply about this property.