For Sale
18 - 1182 QUEEN STREET
Kincardine, Ontario N2Z1G4
$723,900
3 Beds · 3 Baths · 4 Parking · Vacant Land
Updated 2026-09-03 11:39:12+00
Status
For Sale
Bedrooms
3
Bathrooms
3
Interior Size
1600 - 1799 sqft
Parking
4
MLS®
X13739550
Property Overview
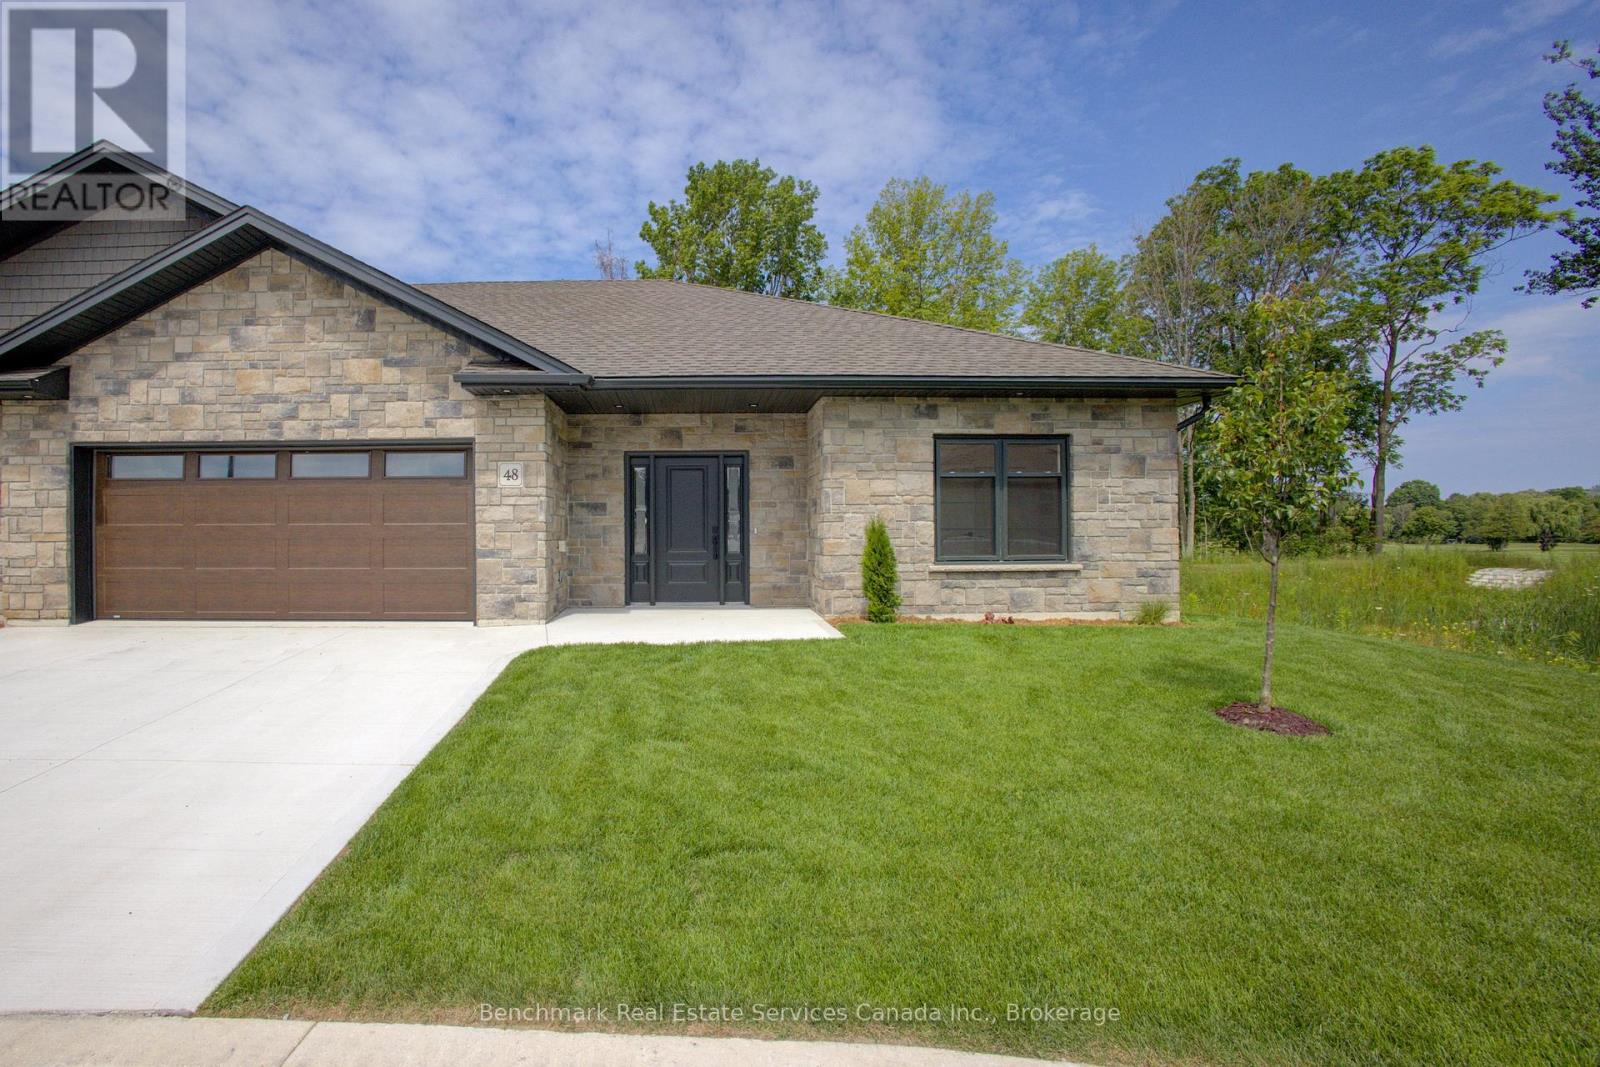
Welcome to your dream home in one of Kincardine's most exclusive private communities! The "Taylormade" model is ready for your finishing touches and selections for this stunning build. Featuring 2 + 1 bedrooms that offer a spacious loft that can easily serve as a guest suite, home office, entertainment room or flex space. With 3 full bathrooms, a gorgeous gourmet kitchen and a modern open-concept layout, this home is perfect for relaxed living or entertaining guests. Enjoy serene mornings and stunning views from your patio backing onto the Kincardine Golf and Country Club. Just minutes to the shores of Lake Huron, you'll love the peaceful surroundings and easy access to waterfront recreation, trails, and all the amenities Kincardine has to offer. Whether you're downsizing, investing, or looking for a weekend retreat, this stunning condo offers the perfect blend of luxury, comfort, and location. (id:67197)
Key Facts
- Price
- $723,900
- Property Type
- Vacant Land
- Transaction Type
- For sale
- Bedrooms
- 3
- Bathrooms
- 3
- Parking
- 4
- MLS® Number
- X13739550
- Interior Size
- 1600 - 1799 sqft
- Ownership Type
- Condominium/Strata
Location
18 - 1182 QUEEN STREET, Kincardine, Ontario N2Z1G4
Open MapRooms
| Room | Level | Dimensions |
|---|---|---|
| Loft | Second level | 5.86 m x 3.68 m |
| Bathroom | Second level | 1.63 m x 2.59 m |
| Foyer | Main level | 3.58 m x 2.34 m |
| Bedroom | Main level | 3.82 m x 2.89 m |
| Bathroom | Main level | 1.52 m x 2.67 m |
| Kitchen | Main level | 4.7 m x 3.8 m |
| Living room | Main level | 4.39 m x 4.64 m |
| Dining room | Main level | 3.81 m x 4.64 m |
| Laundry room | Main level | 2.02 m x 1.52 m |
| Primary Bedroom | Main level | 5.37 m x 3.82 m |
| Bathroom | Main level | 3.11 m x 2.69 m |
| Utility room | Main level | 1.77 m x 3.18 m |
Building Details
- Bedrooms Above Grade
- 3
- Bathrooms
- 3
- Basement
- None
- Cooling
- Wall unit
- Exterior Finish
- Stone
- Fireplace
- Yes
- Fireplaces
- 1
- Foundation
- Slab, Concrete
- Heating Fuel
- Natural gas
- Heating
- Other
- Interior Size
- 1600 - 1799 sqft
- Stories
- 1
Land Details
- Acreage
- No
- Landscape Features
- Lawn sprinkler, Landscaped
- Amenities Nearby
- Golf Nearby, Hospital, Beach
Property Features
- Wooded area
- Lighting
- Dry
- Level
- Carpet Free
- Golf Nearby
- Hospital
- Beach
- Patio(s)
Ownership Information
- Ownership Type
- Condominium/Strata
Maintenance Information
- Maintenance Fee
- 100.00
- Maintenance Fee Type
- Common Area Maintenance, Parking
- Payment Unit
- Monthly
Agent / Brokerage Contact
Listing Representation
Benchmark Real Estate Services Canada Inc.
View REALTOR.ca sourceListing Agent
JEFF HISCOCK
Broker
BRENDA REID
Broker of Record
MARTY THOMSON
Salesperson
Listing Office
Benchmark Real Estate Services Canada Inc.
Book a Showing
Send a note from this page and we will reply about this property.