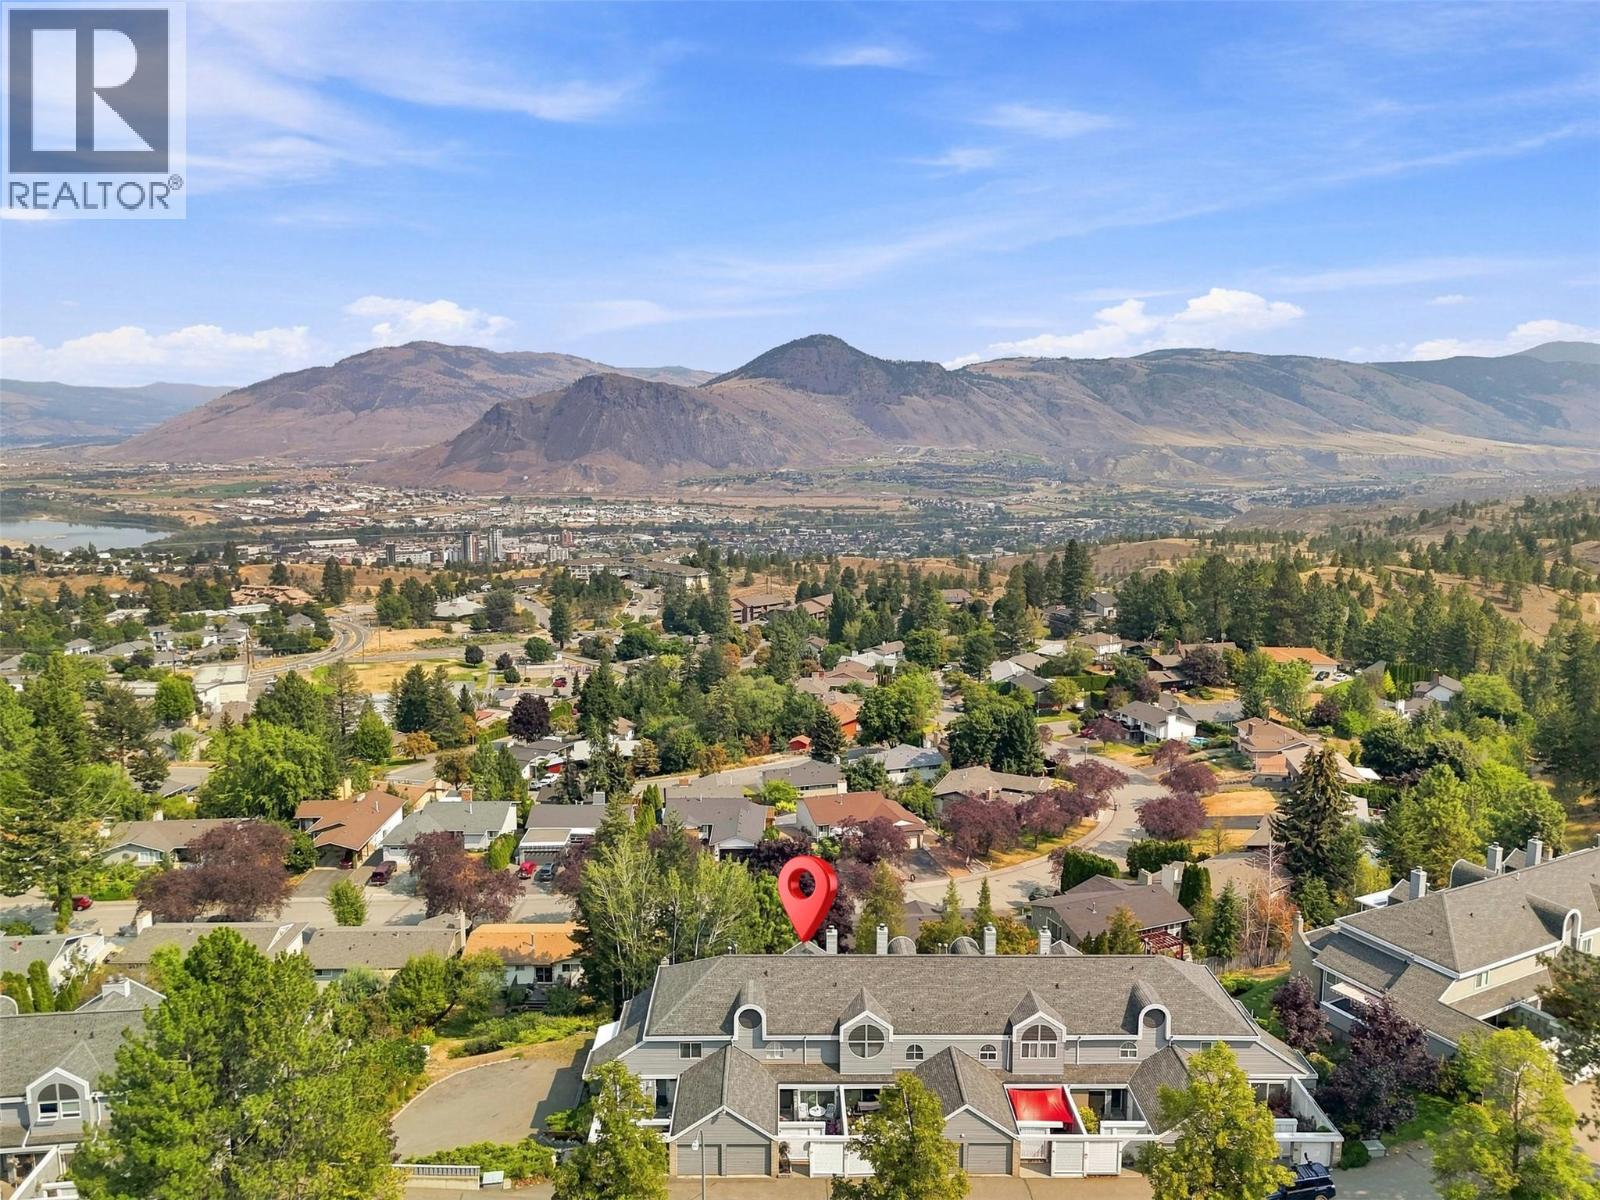
For Sale
1795 Summit Drive Unit# 11
Kamloops, British Columbia V2E2E8
$599,000
2 Beds · 3 Baths · 2 Parking · Single Family
Updated 2026-09-19 20:18:05+00
Status
For Sale
Bedrooms
2
Bathrooms
3
Interior Size
1522 sqft
Parking
2
MLS®
10400641
Property Overview
Properties in Pineridge Estates rarely come available - don't miss your opportunity to see this one! This desirable Sahali location offers beautiful views and convenient access to shopping, recreation, schools, transit and everyday amenities. This updated home features a newer kitchen with live-edge granite countertops and updated appliances, along with two large decks that maximize outdoor living and showcase the views. The full basement provides abundant storage and flexible space for a hobby room, gym, media room or additional living area. A separate den offers versatility for guests, a home office or additional bedroom, making main level living easy. Motorized blinds add everyday convenience, while a newer furnace and hot water tank provide added peace of mind. A well-maintained home in a sought-after location with space, views and updates already in place. (id:67197)
Key Facts
- Price
- $599,000
- Property Type
- Single Family
- Transaction Type
- For sale
- Bedrooms
- 2
- Bathrooms
- 3
- Parking
- 2
- MLS® Number
- 10400641
- Interior Size
- 1522 sqft
- Year Built
- 1982
- Ownership Type
- Strata
Location
1795 Summit Drive Unit# 11, Kamloops, British Columbia V2E2E8
Open MapRooms
| Room | Level | Dimensions |
|---|---|---|
| Full bathroom | Second level | 8'5'' x 5'6'' |
| Full ensuite bathroom | Second level | 8'4'' x 4'9'' |
| Bedroom | Second level | 12'8'' x 11'7'' |
| Primary Bedroom | Second level | 23'6'' x 11'4'' |
| Dining room | Main level | 12'11'' x 11'10'' |
| Foyer | Main level | 7'3'' x 6'8'' |
| Full bathroom | Main level | 6'6'' x 5'3'' |
| Dining nook | Main level | 9'11'' x 7'11'' |
| Kitchen | Main level | 9'7'' x 9'3'' |
| Family room | Main level | 12'10'' x 10'0'' |
| Living room | Main level | 15'7'' x 12'11'' |
Building Details
- Building Type
- Row / Townhouse
- Construction Style
- Attached
- Bathrooms
- 3
- Cooling
- Central air conditioning
- Fireplace
- Yes
- Fireplaces
- 1
- Heating
- Forced air
- Interior Size
- 1522 sqft
- Stories
- 2
- Water
- Municipal water
- Year Built
- 1982
Land Details
- Acreage
- No
- Sewer
- Municipal sewage system
Ownership Information
- Ownership Type
- Strata
Maintenance Information
- Maintenance Fee
- 490.00
- Maintenance Fee Type
- Insurance, Ground Maintenance, Water
- Payment Unit
- Monthly
Parking & Utilities
Parking
- Parking - 1 space
Agent / Brokerage Contact
Listing Representation
Royal LePage Westwin Realty
View REALTOR.ca sourceListing Agent
Carmen Rice
Personal Real Estate Corporation
Listing Office
Royal LePage Westwin Realty
Book a Showing
Send a note from this page and we will reply about this property.