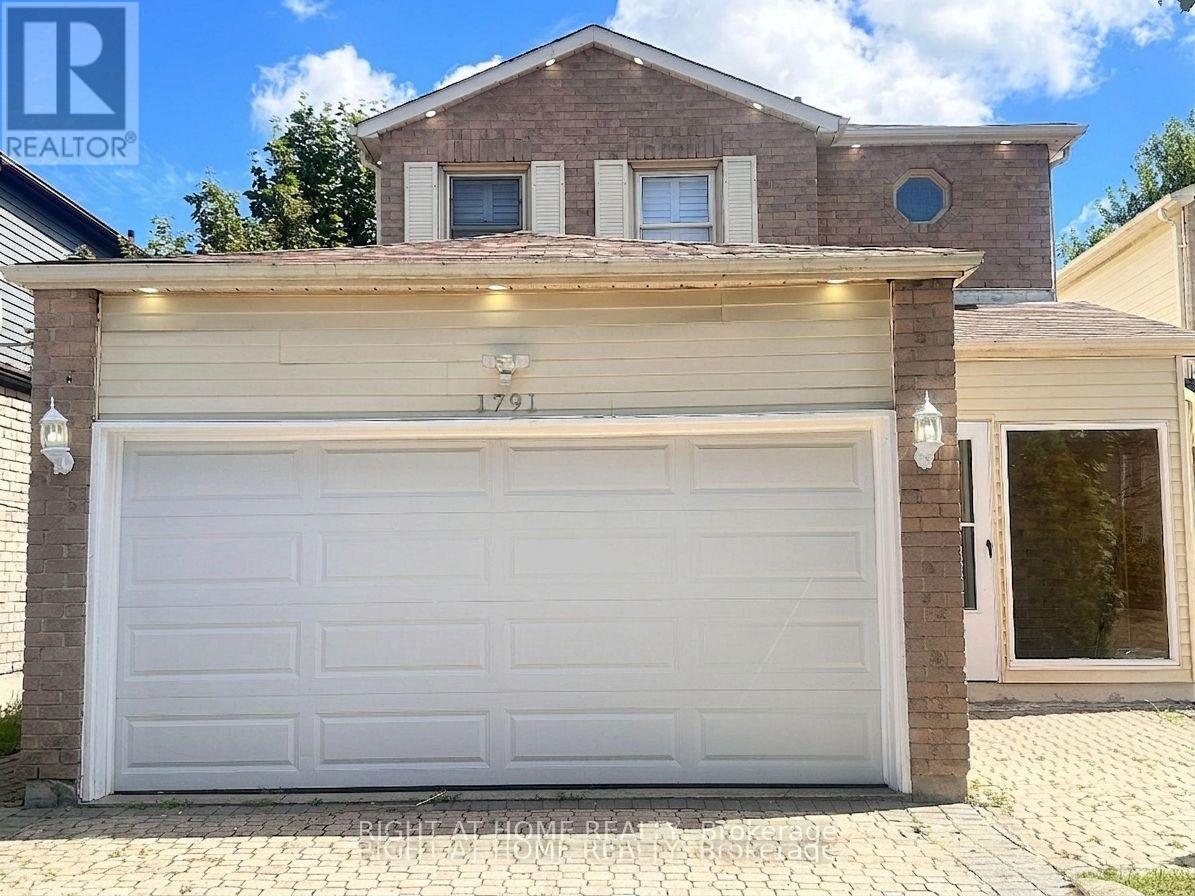
For Sale
1791 PRINCELEA PLACE
Mississauga (East Credit), Ontario L5M3R9
$949,000
4 Beds · 3 Baths · 6 Parking · Single Family
Updated 2026-08-30 20:05:13+00
Status
For Sale
Bedrooms
4
Bathrooms
3
Interior Size
1100 - 1500 sqft
Parking
6
MLS®
W13702920
Property Overview
Location.. Beautiful upgraded detached home situated on a quiet crescent in the highly desirable East Credit community! Oak Hardwood Floors 1st & 2nd Floor.Layout features a bright, sun-drenched open-concept living and dining area. The modern kitchen with stainless steel appliances. Freshly painted throughout, new pot lights (2025) ,Roof (2025).The upper level offers 3 spacious bedroom with seperate laundry.Potlights inside and outside. Finished basement apartment with Legal separate entrance from side, kitchen, 3 pcs washroom, 1 bedroom and separate laundry. Outdoors enjoy a large, fully fenced backyard perfect for kids and gatherings. Extra-deep driveway with no sidewalk provides parking for 6 vehicles. Unbeatable location close to top schools, parks, transit, and shopping, 6 mins drive to Erindale Go station. Entrance to Garage from inside. (id:67197)
Key Facts
- Price
- $949,000
- Property Type
- Single Family
- Transaction Type
- For sale
- Bedrooms
- 4
- Bathrooms
- 3
- Parking
- 6
- MLS® Number
- W13702920
- Interior Size
- 1100 - 1500 sqft
- Ownership Type
- Freehold
Location
1791 PRINCELEA PLACE, Mississauga (East Credit), Ontario L5M3R9
Open MapRooms
| Room | Level | Dimensions |
|---|---|---|
| Primary Bedroom | Second level | 4.9 m x 3.75 m |
| Bedroom 2 | Second level | 3.65 m x 3.2 m |
| Bedroom 3 | Second level | 3.7 m x 2.7 m |
| Living room | Basement | 6.09 m x 3.2 m |
| Bedroom | Basement | 3.2 m x 2.74 m |
| Kitchen | Basement | 3 m x 3 m |
| Kitchen | Main level | 5.4 m x 2.72 m |
| Living room | Main level | 5.5 m x 3.2 m |
| Dining room | Main level | 3.05 m x 3.02 m |
Building Details
- Building Type
- House
- Construction Style
- Detached
- Bedrooms Above Grade
- 3
- Bedrooms Below Grade
- 1
- Bathrooms
- 3
- Basement
- N/A, N/A, N/A (Finished)
- Basement Development
- Finished
- Cooling
- Central air conditioning
- Exterior Finish
- Brick, Aluminum siding
- Fireplace
- No
- Foundation
- Concrete
- Heating Fuel
- Natural gas
- Heating
- Forced air
- Interior Size
- 1100 - 1500 sqft
- Stories
- 2
- Water
- Municipal water
Land Details
- Size Frontage
- 32 ft ,4 in
- Size Depth
- 134 ft ,1 in
- Acreage
- No
- Amenities Nearby
- Park, Place of Worship, Schools, Hospital
Property Features
- Carpet Free
- Park
- Place of Worship
- Schools
- Hospital
- Water Heater
Ownership Information
- Ownership Type
- Freehold
Agent / Brokerage Contact
Listing Representation
RIGHT AT HOME REALTY
View REALTOR.ca sourceListing Agent
ASHISH KAPOOR
Broker
Listing Office
RIGHT AT HOME REALTY
Book a Showing
Send a note from this page and we will reply about this property.