For Sale
179 LOCK STREET
Peterborough (Town Ward 3), Ontario K9J2Y8
$384,900
3 Beds · 2 Baths · 2 Parking · Single Family
Updated 2026-09-09 19:49:50+00
Status
For Sale
Bedrooms
3
Bathrooms
2
Interior Size
1500 - 2000 sqft
Parking
2
MLS®
X13762158
Property Overview
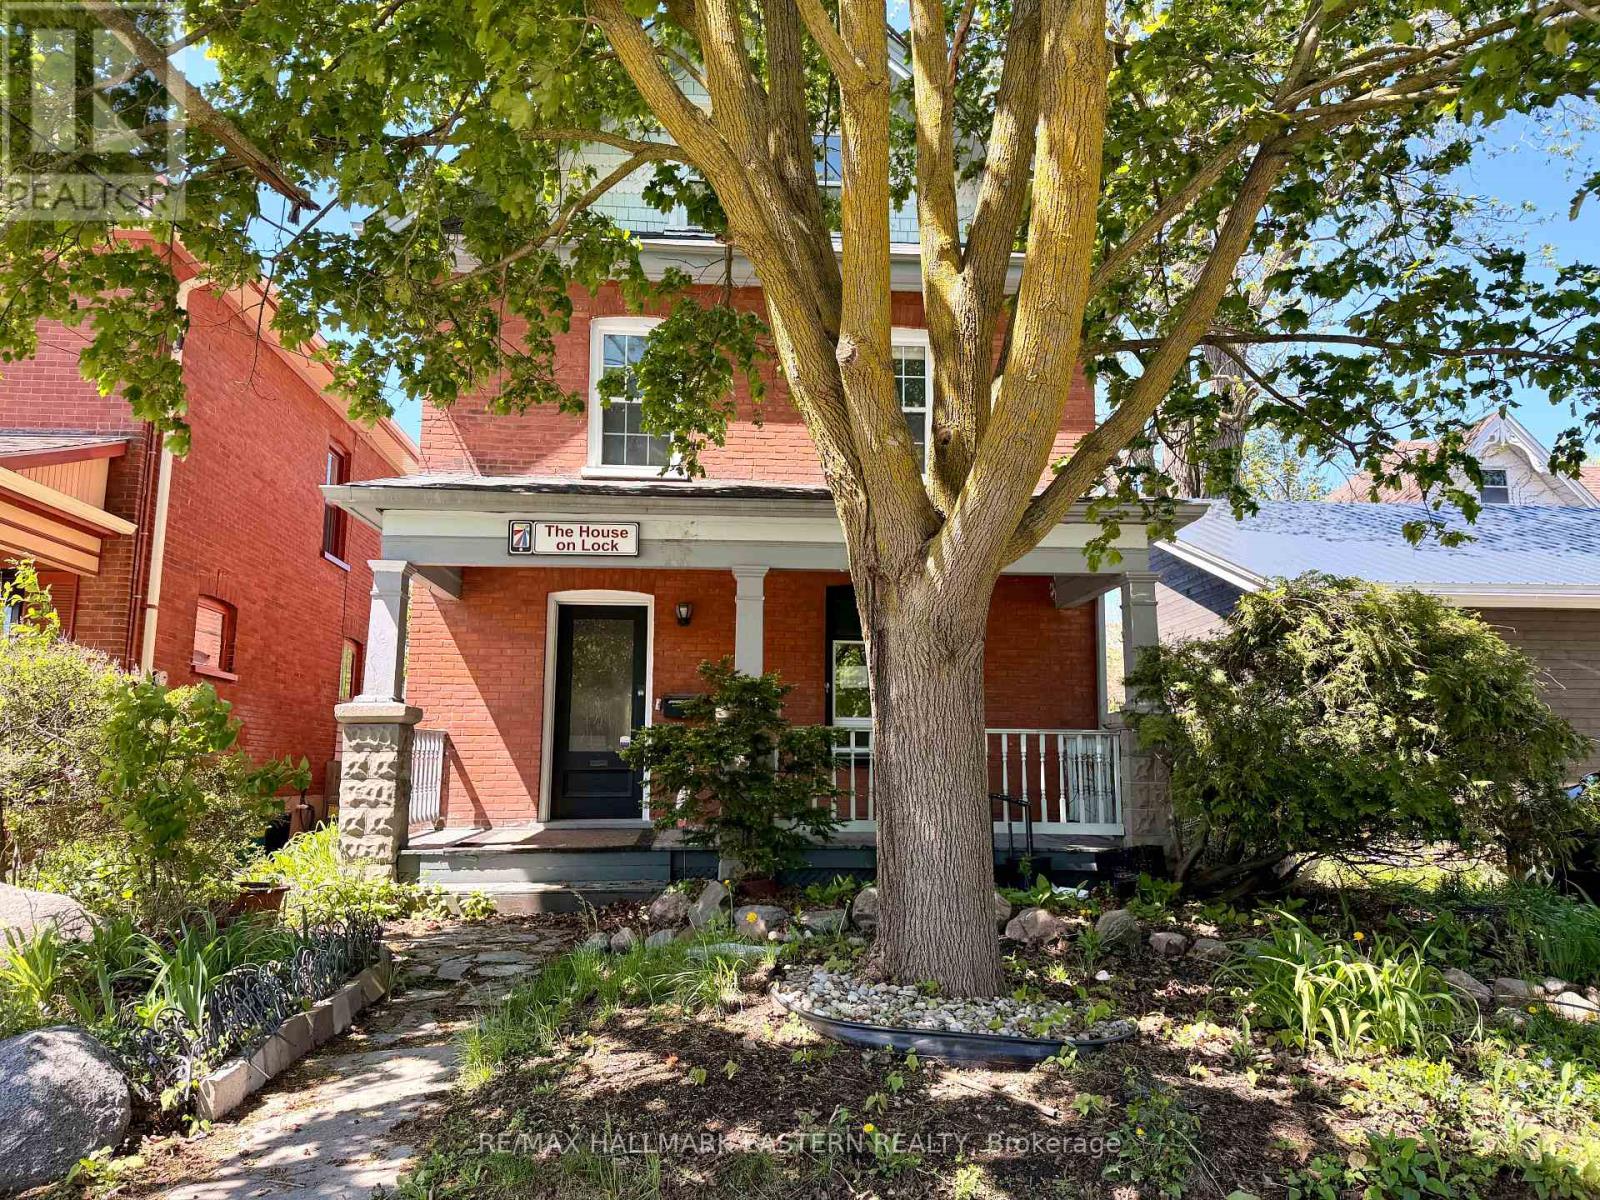
Step into the perfect blend of historic charm and modern convenience in this inviting 2.5-storey brick home. Featuring over a century of character enhanced by thoughtful updates, this home offers comfortable living in a desirable Peterborough location. The galley kitchen features stainless appliances and flows into a bright sunroom with backyard walkout and parking area. The main floor also features a spacious living room, separate dining room, and updated bathroom with laundry. Upstairs, you'll find three bedrooms on the second floor plus a full bath, with the primary bedroom offering a walkout to a large, private balcony. The finished loft provides two versatile bonus rooms-ideal for a home office, guest space, or additional living area. Ideally situated in the heart of Peterborough, this home is within walking distance of Little Lake and Marina, the Farmers' Market, parks, shopping, the art gallery, Memorial Centre, YMCA, and more. Commuters will appreciate the quick and easy access to Highway 115. (id:67197)
Key Facts
- Price
- $384,900
- Property Type
- Single Family
- Transaction Type
- For sale
- Bedrooms
- 3
- Bathrooms
- 2
- Parking
- 2
- MLS® Number
- X13762158
- Interior Size
- 1500 - 2000 sqft
- Ownership Type
- Freehold
Location
179 LOCK STREET, Peterborough (Town Ward 3), Ontario K9J2Y8
Open MapRooms
| Room | Level | Dimensions |
|---|---|---|
| Bedroom | Second level | 3.76 m x 3.71 m |
| Bedroom 3 | Second level | 2.74 m x 2.74 m |
| Bathroom | Second level | 2.13 m x 2.13 m |
| Bedroom 2 | Second level | 3.66 m x 3.23 m |
| Bedroom 4 | Third level | 4.65 m x 2.57 m |
| Bedroom 5 | Third level | 4.65 m x 2.97 m |
| Sunroom | Main level | 3.83 m x 3.25 m |
| Living room | Main level | 3.07 m x 3.28 m |
| Foyer | Main level | 3.78 m x 2.74 m |
| Kitchen | Main level | 4.83 m x 3.05 m |
| Dining room | Main level | 4.88 m x 2.74 m |
Building Details
- Building Type
- House
- Construction Style
- Detached
- Bedrooms Above Grade
- 3
- Bathrooms
- 2
- Basement
- N/A (Unfinished)
- Basement Development
- Unfinished
- Cooling
- Central air conditioning
- Exterior Finish
- Brick
- Fireplace
- No
- Foundation
- Stone
- Heating Fuel
- Natural gas
- Heating
- Baseboard heaters, Forced air
- Interior Size
- 1500 - 2000 sqft
- Stories
- 2
- Water
- Municipal water
Land Details
- Size Frontage
- 30 ft
- Size Depth
- 90 ft
- Acreage
- No
- Sewer
- Sanitary sewer
Property Features
- Lane
Ownership Information
- Ownership Type
- Freehold
Agent / Brokerage Contact
Listing Representation
RE/MAX HALLMARK EASTERN REALTY
View REALTOR.ca sourceListing Agent
Michelle Stevens
Salesperson
Listing Office
RE/MAX HALLMARK EASTERN REALTY
Book a Showing
Send a note from this page and we will reply about this property.