For Sale
17818 Lakeshore ROAD
Rondeau Park, Ontario N0P1X0
$589,900
2 Beds · 1 Bath · Single Family
Updated 2026-09-22 14:42:49+00
Status
For Sale
Bedrooms
2
Bathrooms
1
MLS®
26021378
Property Overview
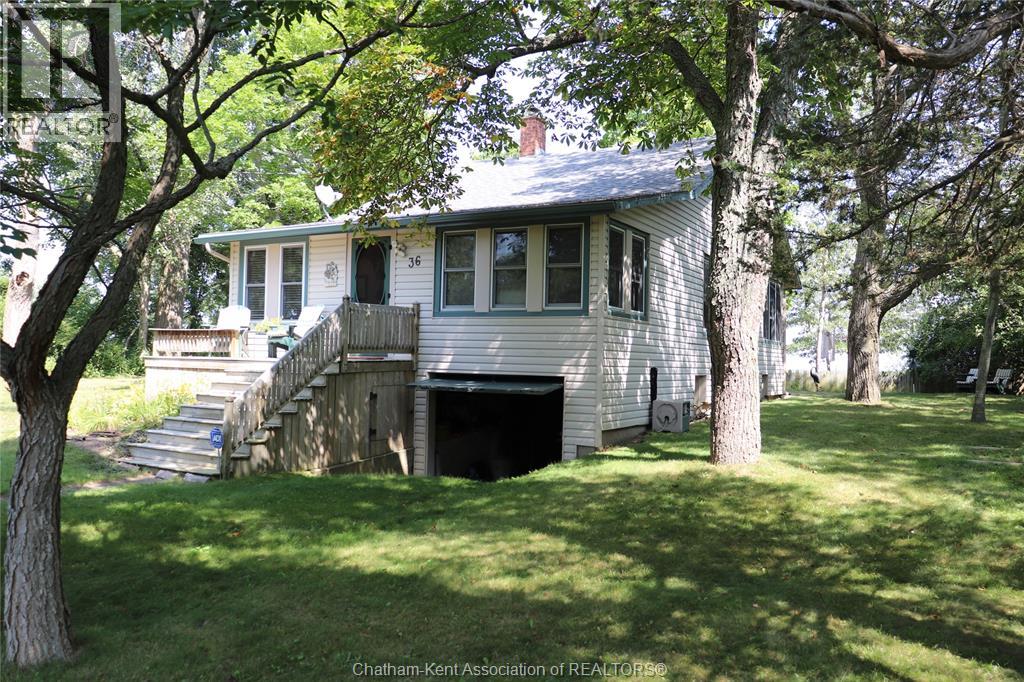
This excellent condition Lake Erie front cottage is an awesome find close to everything in Rondeau Park. The tennis court, 2 churches, confectionary store with ice cream and fast food all within walking distance. Rondeau Park has many nature trails winding through the Carolinian Forest. Rondeau Bay is just a short walk as well. The bay is great for canoeing, kayaking and other water sports. Lake Erie front cottage is ideal for swimming, sailing and jet-ski. Sandy beaches are abundant at this location with a nice sand bar out into the lake. The cottage has been updated over the years, and the septic is within 5 years. The interior is mostly wood finish. The exterior is close to maintenance free. Windows are updates. There is a wood burning fireplace. The upstairs consists of a large open bedroom with 4 beds. This cottage can provide a family generations of use. The taxes are $2435.06, Rondeau Park lease land $2827.99 and garbage fee of $450.00 (id:67197)
Key Facts
- Price
- $589,900
- Property Type
- Single Family
- Transaction Type
- For sale
- Bedrooms
- 2
- Bathrooms
- 1
- MLS® Number
- 26021378
- Year Built
- 1925
Location
17818 Lakeshore ROAD, Rondeau Park, Ontario N0P1X0
Open MapRooms
| Room | Level | Dimensions |
|---|---|---|
| Bedroom | Second level | 16 ft x Measurements not available |
| Storage | Basement | 10 ft ,9 in x 43 ft |
| Storage | Main level | 6 ft x Measurements not available |
| Living room | Main level | 17 ft x Measurements not available |
| Primary Bedroom | Main level | 10 ft ,6 in x Measurements not available |
| 3pc Bathroom | Main level | 6 ft ,6 in x Measurements not available |
| Sunroom | Main level | 10 ft x Measurements not available |
| Dining nook | Main level | 10 ft x Measurements not available |
| Eating area | Main level | 8 ft x Measurements not available |
| Kitchen | Main level | 7 ft x Measurements not available |
Building Details
- Building Type
- House
- Bedrooms Above Grade
- 2
- Bedrooms Below Grade
- 0
- Bathrooms
- 1
- Cooling
- None
- Exterior Finish
- Aluminum/Vinyl
- Fireplace
- Yes
- Foundation
- Concrete
- Heating Fuel
- Electric, Propane
- Stories
- 1
- Year Built
- 1925
Land Details
- Acreage
- No
- Sewer
- Septic System
Property Features
- Front Driveway
Agent / Brokerage Contact
Listing Representation
O'BRIEN ROBERTSON REALTY INC. Brokerage
View REALTOR.ca sourceListing Agent
EDWARD (ED) O'BRIEN
Sales Person
Listing Office
O'BRIEN ROBERTSON REALTY INC. Brokerage
Book a Showing
Send a note from this page and we will reply about this property.