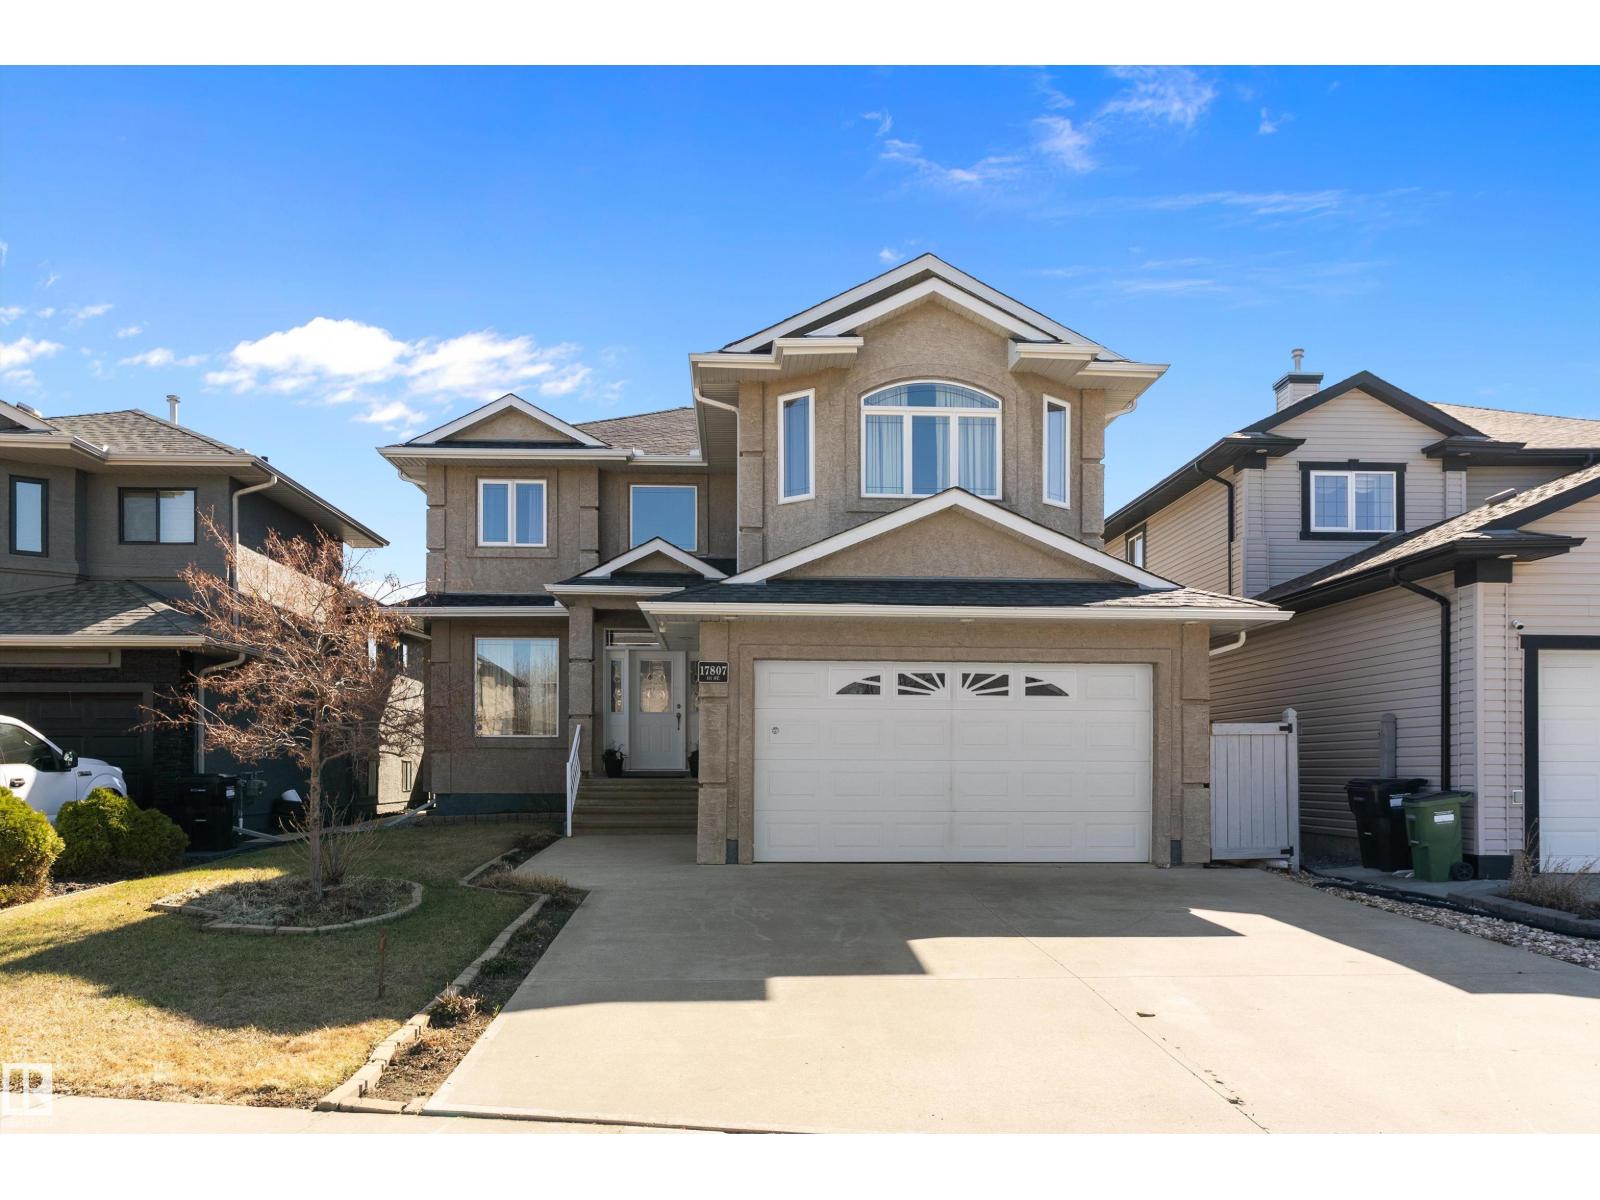
For Sale
17807 111 ST NW
Edmonton, Alberta T5X6J3
$699,900
4 Beds · 4 Baths · Single Family
Updated 2026-08-30 06:11:30+00
Status
For Sale
Bedrooms
4
Bathrooms
4
Interior Size
2343 sqft
MLS®
E4505473
Property Overview
Welcome to this beautiful home in the sought-after community of Chambery! Featuring 4 bedrooms + den and 3.5 bathrooms, the perfect family home. A grand entrance open to below with elegant wooden staircase. The main floor offers a cozy living room with fireplace and large windows, den/office, a bright dining area, spacious kitchen with granite counters, extended counter space, pantry, ample cabinetry and S/S appliances. Enjoy in-floor heating in the basement, kitchen, and foyer, along with hardwood flooring throughout all levels. Upstairs includes 3 large bedrooms, spacious bonus room with vaulted ceiling, and a 4pc bath. The primary suite features a 5pc ensuite with double sinks, soaker tub and separate standup shower. The finished basement adds a bedroom, rec room, 4pc bath with jetted tub and bar. Enjoy a large deck, spacious backyard, and double attached garage. Surround sound wired throughout the house. Close to Anthony Henday, public transport, schools, parks, shopping, and other major amenities! (id:67197)
Key Facts
- Price
- $699,900
- Property Type
- Single Family
- Transaction Type
- For sale
- Bedrooms
- 4
- Bathrooms
- 4
- MLS® Number
- E4505473
- Interior Size
- 2343 sqft
- Year Built
- 2006
- Ownership Type
- Freehold
Location
17807 111 ST NW, Edmonton, Alberta T5X6J3
Open MapRooms
| Room | Level | Dimensions |
|---|---|---|
| Bedroom 4 | Basement | 3.82 m x 4.14 m |
| Recreation room | Basement | 9.65 m x 5.38 m |
| Living room | Main level | 3.96 m x 5.76 m |
| Dining room | Main level | 2.85 m x 4.55 m |
| Kitchen | Main level | 2.99 m x 4.55 m |
| Den | Main level | 3.95 m x 3 m |
| Laundry room | Main level | 2.73 m x 2.42 m |
| Primary Bedroom | Upper Level | 3.96 m x 4.55 m |
| Bedroom 2 | Upper Level | 3.43 m x 3.92 m |
| Bedroom 3 | Upper Level | 4.26 m x 3.02 m |
| Bonus Room | Upper Level | 5.31 m x 4.73 m |
Building Details
- Building Type
- House
- Construction Style
- Detached
- Bathrooms
- 4
- Basement
- Full (Finished)
- Basement Development
- Finished
- Fireplace
- Yes
- Heating
- Forced air, In Floor Heating
- Interior Size
- 2343 sqft
- Stories
- 2
- Year Built
- 2006
Land Details
- Acreage
- No
- Amenities Nearby
- Golf Course, Playground, Public Transit, Schools, Shopping
Property Features
- Golf Course
- Playground
- Public Transit
- Schools
- Shopping
- Deck
Ownership Information
- Ownership Type
- Freehold
Agent / Brokerage Contact
Listing Representation
REMAX River City
View REALTOR.ca sourceListing Agent
Billy Assaf
Associate
Listing Office
REMAX River City
Book a Showing
Send a note from this page and we will reply about this property.