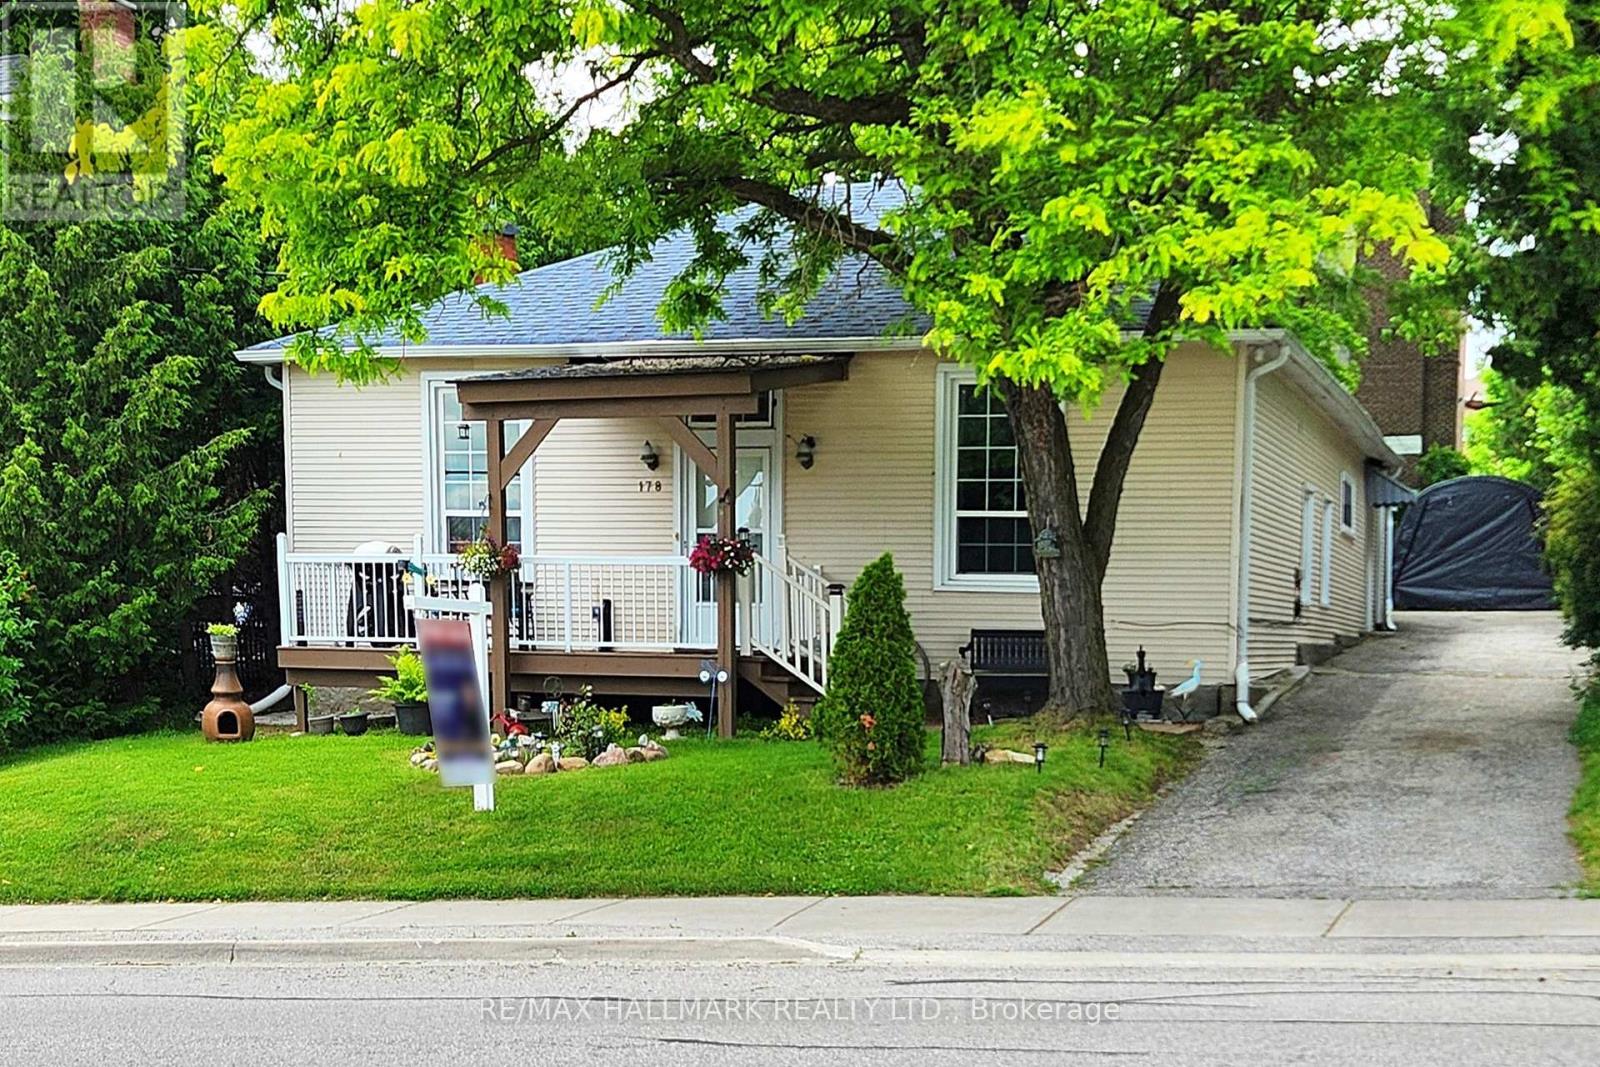
For Sale
178 BARRIE STREET
Bradford West Gwillimbury (Bradford), Ontario L3Z1R6
$879,000
4 Beds · 2 Baths · 6 Parking · Single Family
Updated 2026-08-15 20:32:34+00
Status
For Sale
Bedrooms
4
Bathrooms
2
Interior Size
1500 - 2000 sqft
Parking
6
MLS®
N13680106
Property Overview
Rare Opportunity in the Heart of Bradford! This tastefully renovated and modernized home offers 2 fully separate main floor units, perfect for investors or multi-generational living. Featuring a stylish open-concept layout, the main living area boasts coffered ceilings, great heights, and an abundance of pot lights, creating a bright and airy space. The modern kitchen seamlessly flows into the spacious dining area, ideal for entertaining and comfortable daily living. Enjoy tall windows, laminate and hardwood flooring throughout, including in the loft. Nestled on a generously sized, mature lot, the expansive backyard offers endless potential for outdoor living, gardening, or future additions. The extra-long driveway provides parking for multiple vehicles. Easily convertible into one large home if desired. Located in a quiet, family-friendly neighborhood just minutes to schools, parks, shopping, GO Train/Bus, and Hwy 400/404. A unique turn-key opportunity. (id:67197)
Key Facts
- Price
- $879,000
- Property Type
- Single Family
- Transaction Type
- For sale
- Bedrooms
- 4
- Bathrooms
- 2
- Parking
- 6
- MLS® Number
- N13680106
- Interior Size
- 1500 - 2000 sqft
- Ownership Type
- Freehold
Location
178 BARRIE STREET, Bradford West Gwillimbury (Bradford), Ontario L3Z1R6
Open MapRooms
| Room | Level | Dimensions |
|---|---|---|
| Laundry room | Basement | 5.1 m x 3.66 m |
| Games room | Basement | 5.47 m x 3.81 m |
| Living room | Main level | 5.69 m x 4.34 m |
| Primary Bedroom | Main level | 4.26 m x 4.13 m |
| Dining room | Main level | 4.2 m x 3.82 m |
| Kitchen | Main level | 4.31 m x 3.85 m |
| Bedroom 2 | Main level | 3.47 m x 3.15 m |
| Kitchen | Main level | 4.2 m x 1.9 m |
| Bedroom 3 | Main level | 4.39 m x 4.21 m |
| Bedroom 4 | Upper Level | 5.98 m x 2.79 m |
Building Details
- Building Type
- House
- Architectural Style
- Bungalow
- Construction Style
- Detached
- Bedrooms Above Grade
- 4
- Bathrooms
- 2
- Basement
- N/A (Finished)
- Basement Development
- Finished
- Cooling
- None
- Exterior Finish
- Vinyl siding
- Fireplace
- Yes
- Foundation
- Concrete, Block
- Heating Fuel
- Natural gas
- Heating
- Forced air
- Interior Size
- 1500 - 2000 sqft
- Stories
- 1
- Water
- Municipal water
Land Details
- Size Frontage
- 57 ft
- Size Depth
- 146 ft ,4 in
- Acreage
- No
- Sewer
- Sanitary sewer
- Amenities Nearby
- Park, Place of Worship, Schools
Property Features
- Wooded area
- Carpet Free
- Park
- Place of Worship
- Schools
- Porch
- Shed
Ownership Information
- Ownership Type
- Freehold
Parking & Utilities
Utilities
- Cable - Installed
- Electricity - Installed
- Sewer - Installed
Agent / Brokerage Contact
Listing Representation
RE/MAX HALLMARK REALTY LTD.
View REALTOR.ca sourceListing Agent
DARYL KING
Salesperson
MARIANN KOVACS
Salesperson
Listing Office
RE/MAX HALLMARK REALTY LTD.
Book a Showing
Send a note from this page and we will reply about this property.