For Sale
177A LYNDHURST AVENUE
Toronto (Casa Loma), Ontario M5R3A1
$3,800,000
5 Beds · 5 Baths · 4 Parking · Single Family
Updated 2026-09-16 17:30:21+00
Status
For Sale
Bedrooms
5
Bathrooms
5
Interior Size
3000 - 3500 sqft
Parking
4
MLS®
C13790656
Property Overview
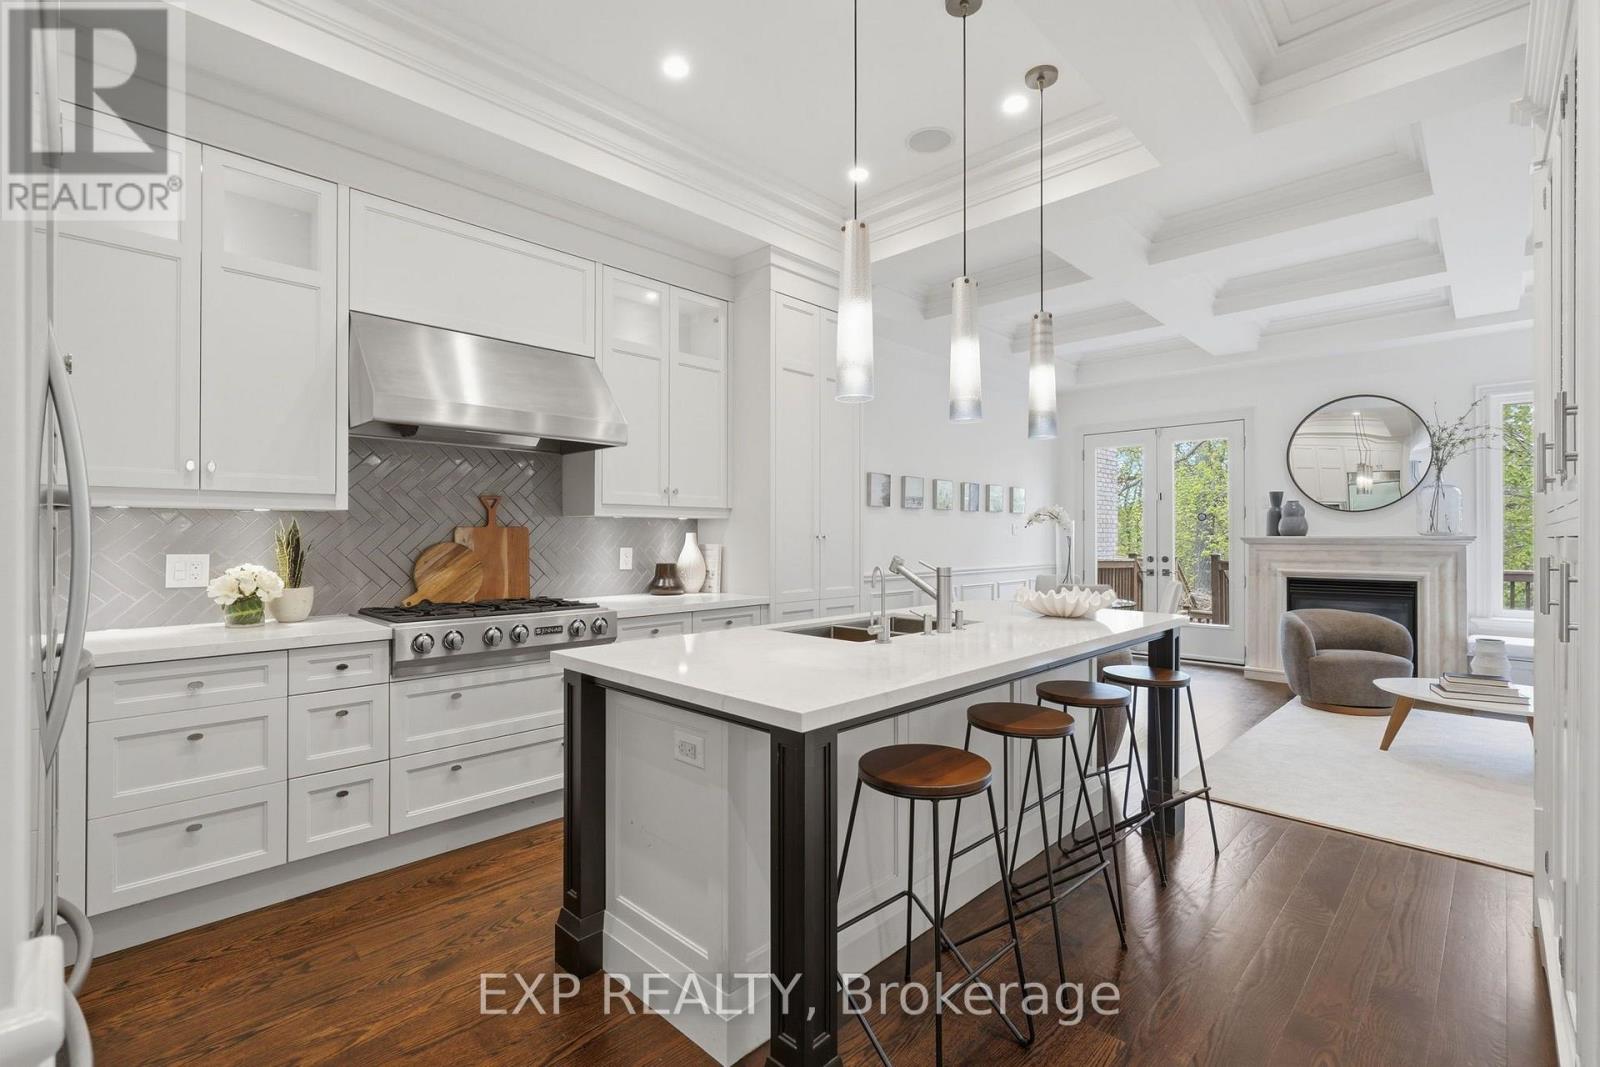
This 5-bedroom home in the prestigious Casa Loma neighborhood offers over 3,000 sqft of luxury living. This three-storey property includes a built-in elevator and sits on a deep 272-foot ravine lot. The open-concept main floor features 10-foot ceilings and a chef's kitchen with a large island. Large windows throughout flood the space with natural light, while a walk-out provides easy access to the deck, gas BBQ and backyard. The primary retreat includes a 7-piece ensuite, a walk-through closet, and a Juliette balcony overlooking the expansive ravine lot. The four additional bedrooms are generously sized: two have private ensuites, one has a skylight and the last includes a private balcony. The lower level hosts a home theatre with towering 12-foot ceilings and a walk-up to the rear grounds, perfect for family movie nights. Ideally located just three minutes from the subway and steps from Loblaws and restaurants. (id:67197)
Key Facts
- Price
- $3,800,000
- Property Type
- Single Family
- Transaction Type
- For sale
- Bedrooms
- 5
- Bathrooms
- 5
- Parking
- 4
- MLS® Number
- C13790656
- Interior Size
- 3000 - 3500 sqft
- Ownership Type
- Freehold
Location
177A LYNDHURST AVENUE, Toronto (Casa Loma), Ontario M5R3A1
Open MapRooms
| Room | Level | Dimensions |
|---|---|---|
| Primary Bedroom | Second level | 5.4 m x 4.5 m |
| Bedroom 2 | Second level | 5.4 m x 4.2 m |
| Bedroom 3 | Third level | 5.4 m x 4.2 m |
| Bedroom 4 | Third level | 4.3 m x 2.8 m |
| Bedroom 5 | Third level | 5.4 m x 4.3 m |
| Media | Basement | 5.1 m x 4.7 m |
| Utility room | Basement | 2.4 m x 2.4 m |
| Utility room | Basement | 2.7 m x 2.4 m |
| Living room | Main level | 7.8 m x 3.8 m |
| Dining room | Main level | 7.8 m x 3.8 m |
| Kitchen | Main level | 4.2 m x 3.8 m |
| Family room | Main level | 4.2 m x 3.1 m |
| Eating area | Main level | 3.1 m x 2 m |
Building Details
- Building Type
- House
- Construction Style
- Detached
- Bedrooms Above Grade
- 5
- Bathrooms
- 5
- Basement
- N/A (Finished), N/A
- Basement Development
- Finished
- Cooling
- Central air conditioning
- Exterior Finish
- Stone
- Fireplace
- Yes
- Fireplaces
- 2
- Foundation
- Concrete
- Heating Fuel
- Natural gas
- Heating
- Forced air
- Interior Size
- 3000 - 3500 sqft
- Stories
- 3
- Water
- Municipal water
Land Details
- Size Frontage
- 30 ft
- Size Depth
- 272 ft ,8 in
- Acreage
- No
- Sewer
- Sanitary sewer
Property Features
- Deck
Ownership Information
- Ownership Type
- Freehold
Agent / Brokerage Contact
Listing Representation
EXP REALTY
View REALTOR.ca sourceListing Agent
LAWRENCE EDMUND MAK
Broker
Listing Office
EXP REALTY
Book a Showing
Send a note from this page and we will reply about this property.