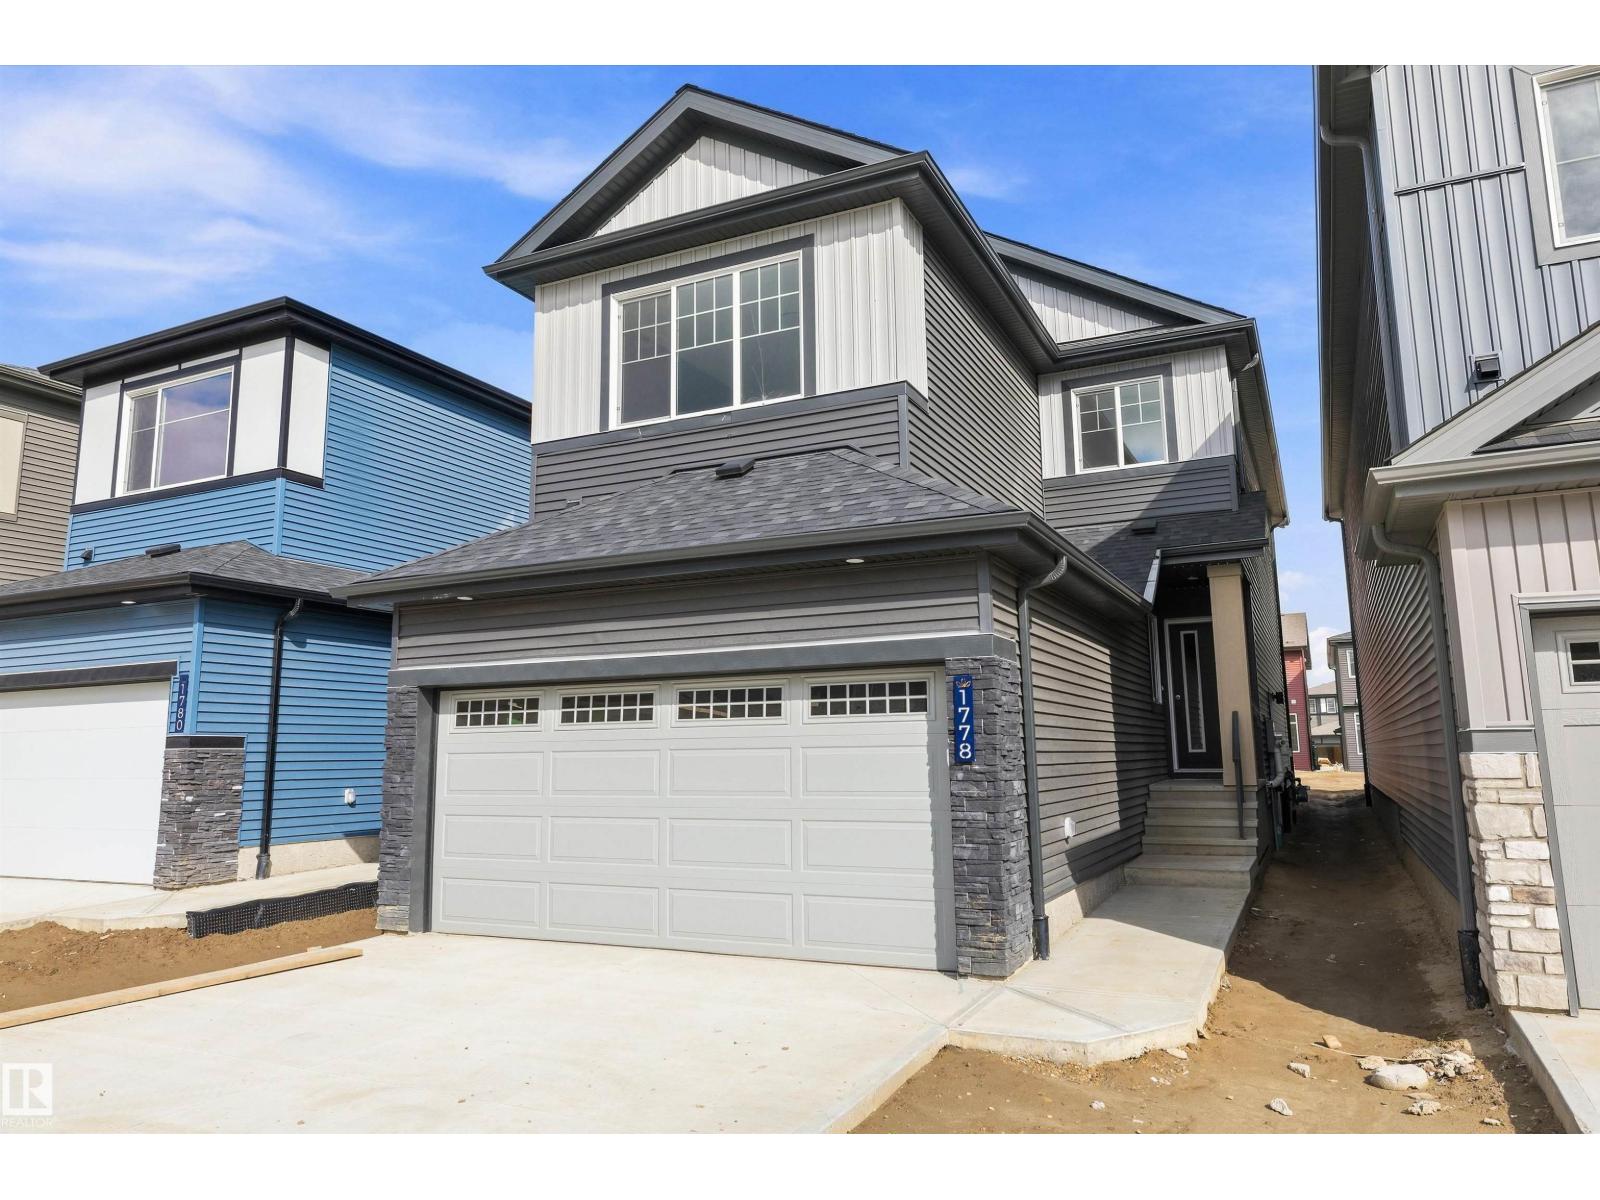
For Sale
1778 Crossbill LO NW NW
Edmonton, Alberta T5S0Y4
$599,900
3 Beds · 3 Baths · Single Family
Updated 2026-09-19 20:51:35+00
Status
For Sale
Bedrooms
3
Bathrooms
3
Interior Size
1876 sqft
MLS®
E4507710
Property Overview
Welcome to this brand new 1876 SQFT 2 Storey Chelsea IV model home by award winning Blackstone Homes in the popular area Kinglet Gardens. Upon entering you will be welcomed by nice foyer, leading to a much needed den perfect for work from home days, mudroom with built ins with walk through pantry leading to beautiful kitchen with huge island. Dining room overlooking the backyard and the deck. Great room offers 18' open to below ceiling with linear fireplace with tile finish & coffered ceiling. The 2nd floor offers 3 bedrooms, 2 baths, bonus room finished with beautiful feature wall & laundry. Large master bedroom with beautiful spa like ensuite offering double sinks, shower & WIC. Other features - Separate entrance, 9' main/basement ceiling, MDF shelving, feature walls, maple railing, deck, upgraded plumbing/flooring/electrical, upgraded quartz throughout, all appliances, New Home Warranty. Close to Anthony Henday, Yellowhead, shopping, park. (id:67197)
Key Facts
- Price
- $599,900
- Property Type
- Single Family
- Transaction Type
- For sale
- Bedrooms
- 3
- Bathrooms
- 3
- MLS® Number
- E4507710
- Interior Size
- 1876 sqft
- Year Built
- 2026
- Ownership Type
- Freehold
Location
1778 Crossbill LO NW NW, Edmonton, Alberta T5S0Y4
Open MapRooms
| Room | Level | Dimensions |
|---|---|---|
| Living room | Main level | 3.26 m x 5.26 m |
| Dining room | Main level | 3.1 m x 2.88 m |
| Kitchen | Main level | 3.04 m x 4.2 m |
| Den | Main level | 3.17 m x 3.02 m |
| Mud room | Main level | Measurements not available |
| Primary Bedroom | Upper Level | 3.93 m x 3.94 m |
| Bedroom 2 | Upper Level | 2.97 m x 3.33 m |
| Bedroom 3 | Upper Level | 2.71 m x 3.2 m |
| Bonus Room | Upper Level | 2.55 m x 3.32 m |
| Laundry room | Upper Level | 0.88 m x 2.12 m |
Building Details
- Building Type
- House
- Construction Style
- Detached
- Bathrooms
- 3
- Basement
- Full (Unfinished)
- Basement Development
- Unfinished
- Fireplace
- Yes
- Heating
- Forced air
- Interior Size
- 1876 sqft
- Stories
- 2
- Year Built
- 2026
Land Details
- Acreage
- No
- Amenities Nearby
- Golf Course, Playground, Shopping
Property Features
- See remarks
- No back lane
- Park/reserve
- Closet Organizers
- No Animal Home
- No Smoking Home
- Golf Course
- Playground
- Shopping
- Deck
Ownership Information
- Ownership Type
- Freehold
Agent / Brokerage Contact
Listing Representation
Century 21 Signature Realty
View REALTOR.ca sourceListing Agent
Priya Sharma
Associate
Listing Office
Century 21 Signature Realty
Book a Showing
Send a note from this page and we will reply about this property.