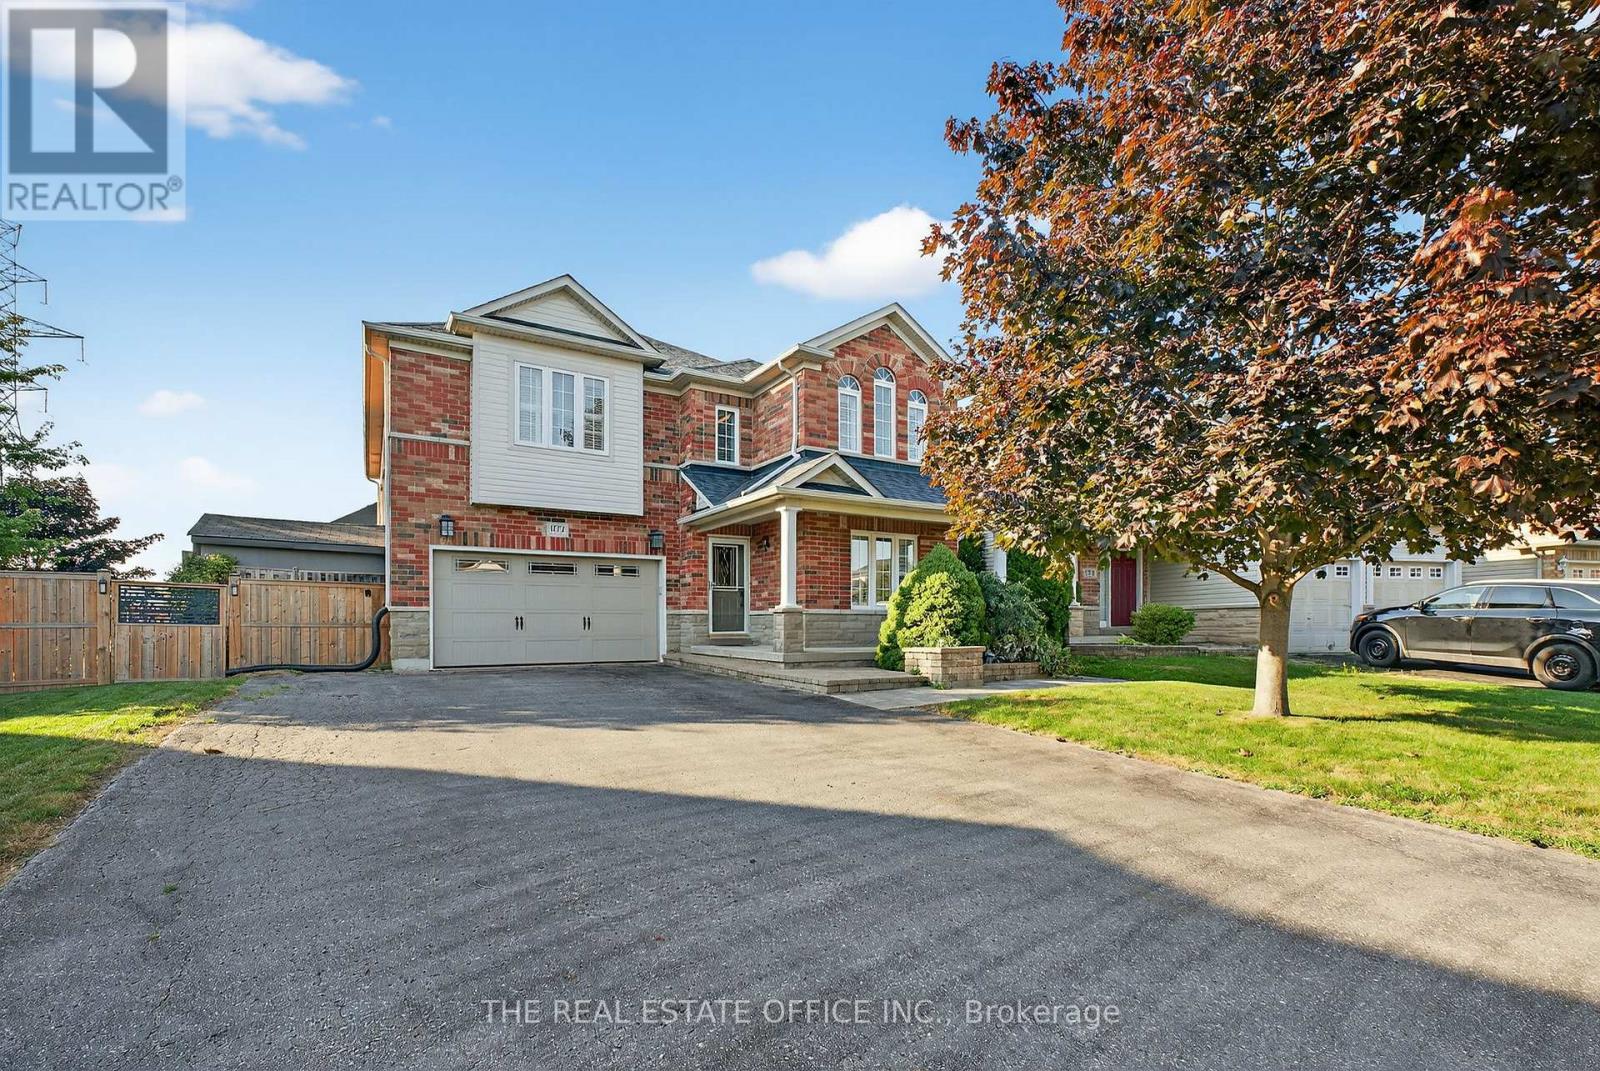
For Rent
1772 WHITESTONE COURT
Oshawa (Samac), Ontario L1K2Z4
Contact for pricing
5 Beds · 4 Baths · 6 Parking · Single Family
Updated 2026-09-02 17:28:10+00
Status
For Rent
Bedrooms
5
Bathrooms
4
Interior Size
2500 - 3000 sqft
Parking
6
MLS®
E13713112
Property Overview
This well-maintained home features 5 bedrooms, a dining room with seating for eight, a studio/reading room complete with a fireplace and fully fished basement apparntment With separated enterance. The Property is fully furnished The kitchen is fully equipped with a pantry closet, a center island, and granite countertops throughout, providing ample space for preparing meals With kitchen table. The family living room offers a smart TV for your entertainment, while the laundry room and mudroom add to the convenience of everyday living.The garage comes with an ev charging station. Step outside to the expansive backyard, which is accessible directly from the kitchen. The large deck with a BBQ offers the perfect space for outdoor meals, and theres a tiki bar for added fun. A hot tub and outdoor fireplace with muskoka chairs create an inviting atmosphere, perfect for relaxing after a long day. The backyard also features a basketball court, which can be transformed into a hockey rink during the winter months, along with a backyard shed for extra storage. .The property is fully furnished, excellently equipped Available for immediate move-in. (id:67197)
Key Facts
- Price
- Contact for pricing
- Property Type
- Single Family
- Transaction Type
- For rent
- Bedrooms
- 5
- Bathrooms
- 4
- Parking
- 6
- MLS® Number
- E13713112
- Interior Size
- 2500 - 3000 sqft
- Ownership Type
- Freehold
Location
1772 WHITESTONE COURT, Oshawa (Samac), Ontario L1K2Z4
Open MapRooms
| Room | Level | Dimensions |
|---|---|---|
| Primary Bedroom | Second level | 5 m x 3.8 m |
| Bedroom 2 | Second level | 3.25 m x 3 m |
| Bedroom 3 | Second level | 3.6 m x 3.5 m |
| Bedroom 4 | Second level | 3.3 m x 2.8 m |
| Recreational, Games room | Basement | 8.21 m x 4.29 m |
| Kitchen | Basement | 3.99 m x 5.87 m |
| Bedroom 5 | Basement | 5.49 m x 2.87 m |
| Living room | Main level | 4.13 m x 3.21 m |
| Dining room | Main level | 3.55 m x 3.21 m |
| Kitchen | Main level | 4.05 m x 3.33 m |
| Eating area | Main level | 4.05 m x 2.53 m |
| Family room | Main level | 4 m x 2.5 m |
Building Details
- Building Type
- House
- Construction Style
- Detached
- Bedrooms Above Grade
- 4
- Bedrooms Below Grade
- 1
- Bathrooms
- 4
- Basement
- N/A, N/A (Finished), N/A, N/A
- Basement Development
- Finished
- Cooling
- Central air conditioning
- Exterior Finish
- Brick
- Fireplace
- Yes
- Fireplaces
- 4
- Foundation
- Concrete
- Heating Fuel
- Natural gas
- Heating
- Forced air
- Interior Size
- 2500 - 3000 sqft
- Stories
- 2
- Water
- Municipal water
Land Details
- Size Frontage
- 40 ft ,7 in
- Size Depth
- 170 ft
- Acreage
- No
- Landscape Features
- Landscaped
- Sewer
- Sanitary sewer
- Amenities Nearby
- Public Transit, Schools
Property Features
- Wooded area
- Irregular lot size
- Ravine
- Backs on greenbelt
- Lighting
- Carpet Free
- In suite Laundry
- Gazebo
- In-Law Suite
- Public Transit
- Schools
- Patio(s)
- Deck
- Shed
- Workshop
Ownership Information
- Ownership Type
- Freehold
- Lease
- 6000.00
Parking & Utilities
Utilities
- Cable - Installed
- Electricity - Installed
- Sewer - Installed
Agent / Brokerage Contact
Listing Representation
THE REAL ESTATE OFFICE INC.
View REALTOR.ca sourceListing Agent
ADAM DAYFALLAH
Salesperson
Listing Office
THE REAL ESTATE OFFICE INC.
Book a Showing
Send a note from this page and we will reply about this property.