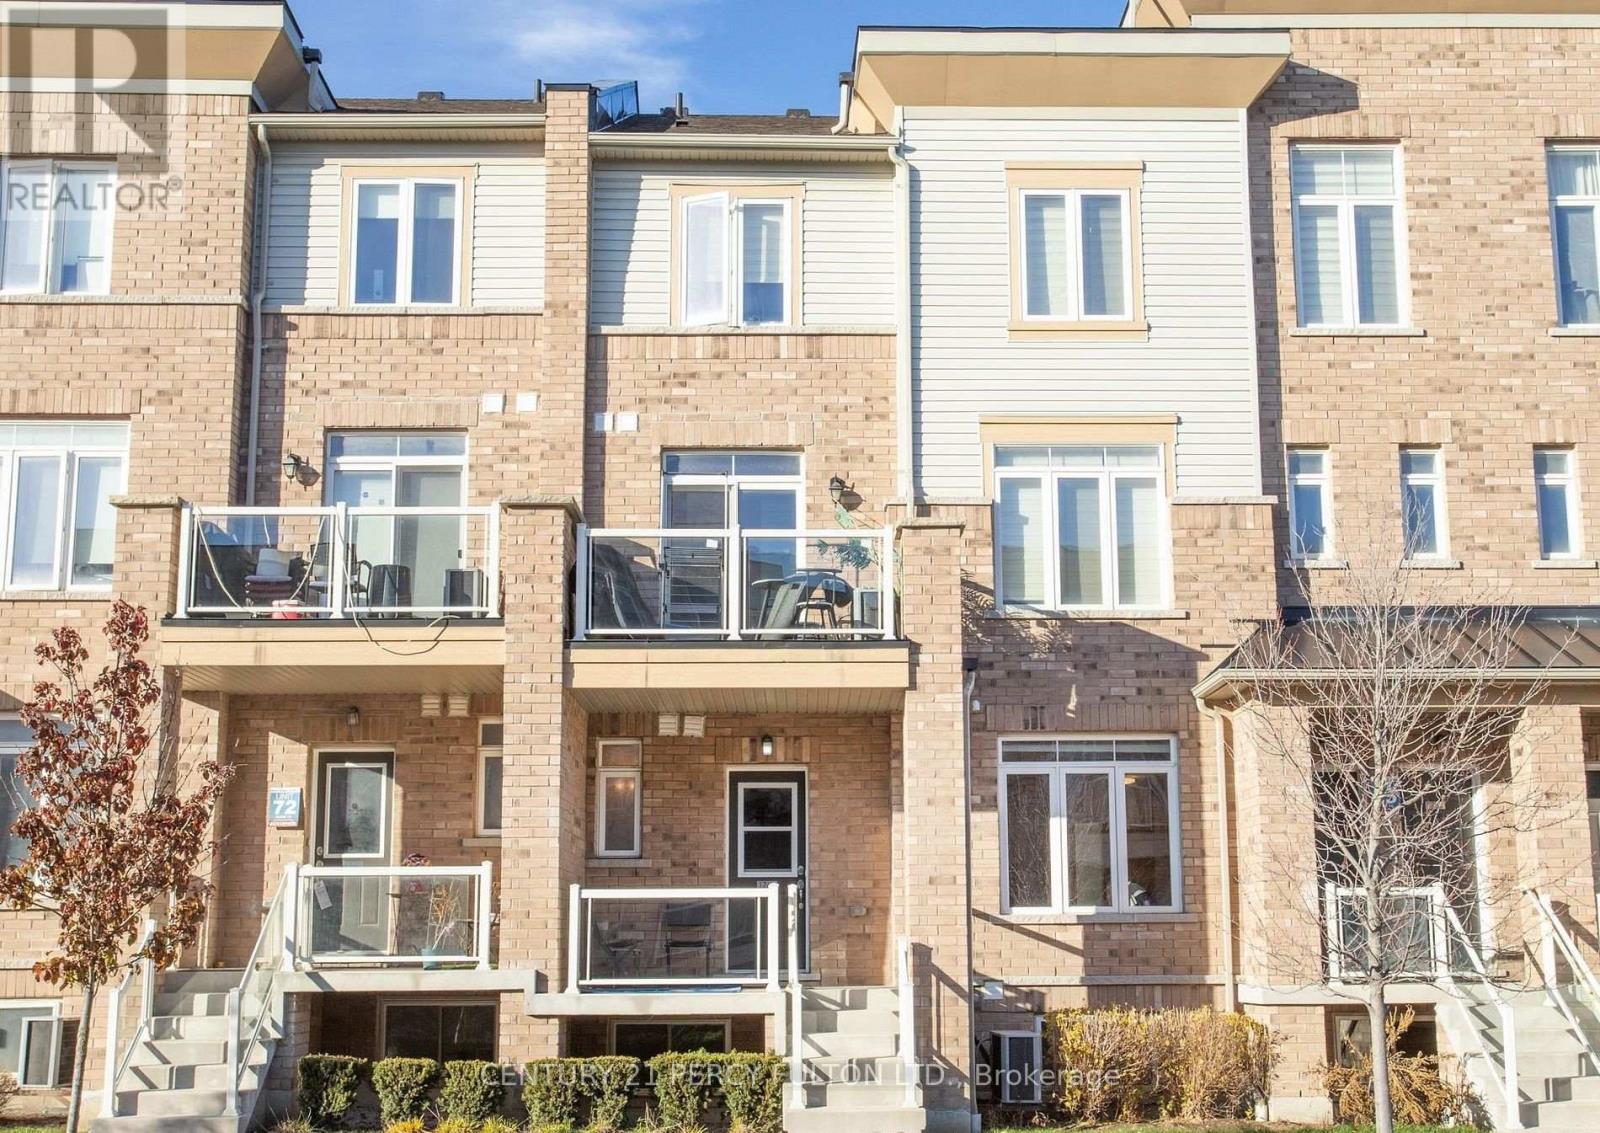
For Sale
1770 REX HEATH DRIVE
Pickering (Duffin Heights), Ontario L1X0E6
$583,000
3 Beds · 2 Baths · 2 Parking · Single Family
Updated 2026-08-29 00:55:26+00
Status
For Sale
Bedrooms
3
Bathrooms
2
Interior Size
1000 - 1199 sqft
Parking
2
MLS®
E13704592
Property Overview
Amazing, absolutely perfect for first-time buyers, young families, and young professionals. Turnkey. Excellent condition. Bright and spacious unit, filled with natural light. This home is next to Creekside Park and Pickering Golf Club. Open concept, perfect for entertaining. Great kitchen with stainless steel appliances, ensuite laundry, soaker tub, three bedrooms, private driveway with attached garage, next to shopping mall, Highways 401 and 407, schools, Pickering Mall, churches, mosque, parks, and the library. Show this unit to your first-time buyer clients-they will love it! (id:67197)
Key Facts
- Price
- $583,000
- Property Type
- Single Family
- Transaction Type
- For sale
- Bedrooms
- 3
- Bathrooms
- 2
- Parking
- 2
- MLS® Number
- E13704592
- Interior Size
- 1000 - 1199 sqft
- Ownership Type
- Condominium/Strata
Location
1770 REX HEATH DRIVE, Pickering (Duffin Heights), Ontario L1X0E6
Open MapRooms
| Room | Level | Dimensions |
|---|---|---|
| Living room | Main level | 6.5 m x 3.18 m |
| Kitchen | Main level | 3.75 m x 2.4 m |
| Dining room | Main level | 6.5 m x 3.18 m |
| Bedroom 2 | Ground level | 3.96 m x 2.44 m |
| Primary Bedroom | Ground level | 4.22 m x 2.37 m |
| Bedroom 3 | Ground level | 2.98 m x 2.45 m |
Building Details
- Building Type
- Row / Townhouse
- Bedrooms Above Grade
- 3
- Bathrooms
- 2
- Basement
- None
- Cooling
- Central air conditioning
- Exterior Finish
- Brick
- Fireplace
- No
- Heating Fuel
- Natural gas
- Heating
- Forced air
- Interior Size
- 1000 - 1199 sqft
- Stories
- 2
Land Details
- Acreage
- No
Property Features
- Pets Allowed With Restrictions
Ownership Information
- Ownership Type
- Condominium/Strata
Maintenance Information
- Maintenance Fee
- 307.00
- Maintenance Fee Type
- Water, Common Area Maintenance, Insurance
- Payment Unit
- Monthly
Agent / Brokerage Contact
Listing Representation
CENTURY 21 PERCY FULTON LTD.
View REALTOR.ca sourceListing Agent
WILLIAM W. LEE
Salesperson
JENNIFER LEE
Salesperson
Listing Office
CENTURY 21 PERCY FULTON LTD.
Book a Showing
Send a note from this page and we will reply about this property.