For Sale
1770 MONTREAL ROAD
Ottawa, Ontario K1J6N3
$849,900
6 Beds · 5 Baths · 10 Parking · Single Family
Updated 2026-09-16 20:52:51+00
Status
For Sale
Bedrooms
6
Bathrooms
5
Interior Size
3250 - 3499 sqft
Parking
10
MLS®
X13793660
Property Overview
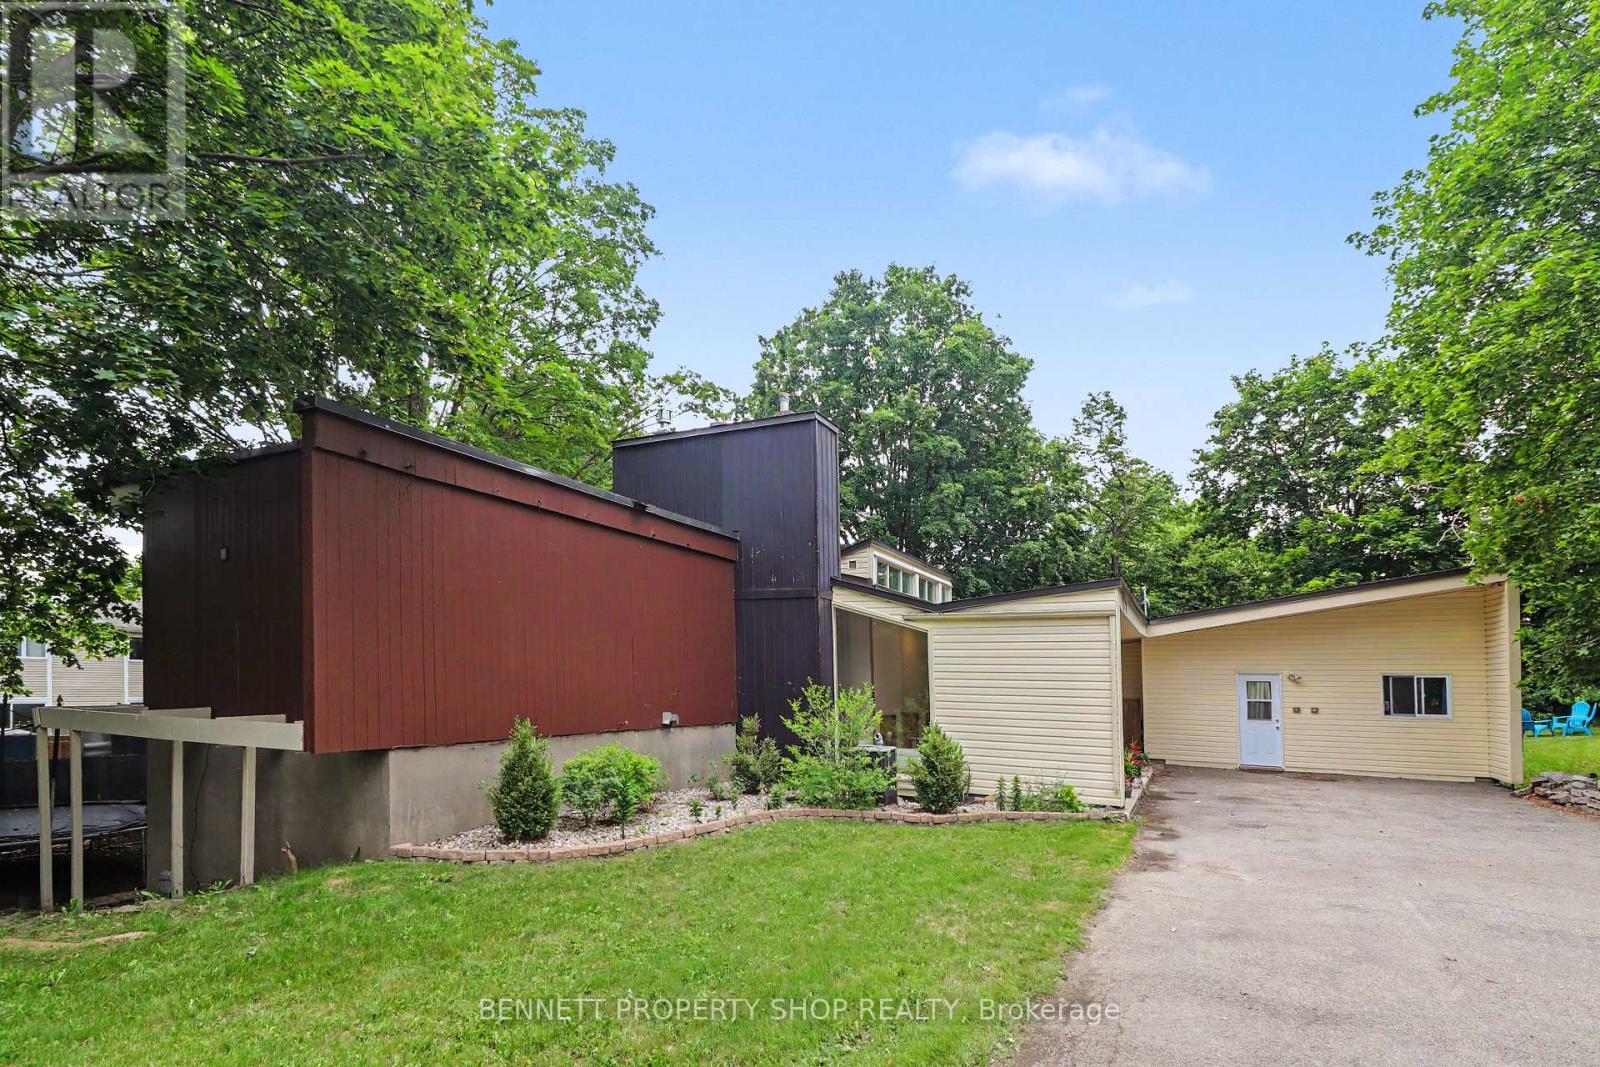
This exceptionally spacious 6-bed, 5-bath custom residence delivers rare functionality and flexibility in sought-after Beacon Hill. Designed by architect Watson Balharie, the home features oversized rooms, abundant natural light, and a layout ideal for today's multi-purpose living. A standout advantage: although part of a condo corporation, this property offers the rare opportunity to maintain full control of both the interior and exterior of your home, giving you the independence of freehold living with added community structure. The main level is uniquely suited for a dedicated home office, client-facing workspace, or caring for loved ones on a single floor. With a full family room, large den, and two bathrooms, this level provides privacy and accessibility without stairs. The bright living room opens to a fully fenced private garden, creating a peaceful outdoor retreat. The upgraded open concept kitchen features granite counters, a large island, and extensive cabinetry-ideal for everyday function and entertaining. Upstairs, the home offers two distinct living zones: a generous primary suite with a sitting area, three additional bedrooms, and two full baths, plus a separate 2-bedroom apartment with its own private entrance, perfect for extended family, live-in support, or income generation. With parking for 10 vehicles, and proximity to transit, parks, shopping, and major routes, this home delivers unmatched space, versatility, and independence in a prime location. 24 hours irrevocable on all offers. (id:67197)
Key Facts
- Price
- $849,900
- Property Type
- Single Family
- Transaction Type
- For sale
- Bedrooms
- 6
- Bathrooms
- 5
- Parking
- 10
- MLS® Number
- X13793660
- Interior Size
- 3250 - 3499 sqft
- Ownership Type
- Condominium/Strata
Location
1770 MONTREAL ROAD, Ottawa, Ontario K1J6N3
Open MapRooms
| Room | Level | Dimensions |
|---|---|---|
| Bathroom | Second level | 1.26 m x 1.59 m |
| Family room | Second level | 6.39 m x 6.38 m |
| Kitchen | Second level | 4.53 m x 3.03 m |
| Bathroom | Second level | 2.53 m x 1.56 m |
| Bedroom 2 | Second level | 3.44 m x 3.1 m |
| Bedroom 3 | Second level | 3.62 m x 3.1 m |
| Other | Lower level | 8.17 m x 4.64 m |
| Living room | Main level | 7 m x 4.68 m |
| Dining room | Main level | 4.99 m x 4.83 m |
| Kitchen | Main level | 5.33 m x 4.82 m |
| Eating area | Main level | 2.61 m x 3.54 m |
| Bathroom | Main level | 1.75 m x 1.99 m |
| Primary Bedroom | Upper Level | 3.79 m x 4.68 m |
| Bathroom | Upper Level | 2.59 m x 2.9 m |
| Sitting room | Upper Level | 3.47 m x 4.67 m |
| Bedroom 4 | Upper Level | 4.43 m x 3.53 m |
| Bedroom 5 | Upper Level | 2.65 m x 2.93 m |
| Bedroom | Upper Level | 2.61 m x 4.05 m |
| Bathroom | Upper Level | 4.24 m x 1.65 m |
Building Details
- Building Type
- House
- Construction Style
- Detached
- Bedrooms Above Grade
- 6
- Bedrooms Below Grade
- 0
- Bathrooms
- 5
- Basement
- None, N/A (Partially finished)
- Basement Development
- Partially finished
- Cooling
- Central air conditioning
- Exterior Finish
- Wood, Vinyl siding
- Fireplace
- Yes
- Fireplaces
- 2
- Heating Fuel
- Other
- Heating
- Radiant heat
- Interior Size
- 3250 - 3499 sqft
- Stories
- 2
Land Details
- Acreage
- No
- Landscape Features
- Landscaped
- Amenities Nearby
- Park, Place of Worship, Public Transit, Schools
Property Features
- Flat site
- Level
- In suite Laundry
- Park
- Place of Worship
- Public Transit
- Schools
- Furnace
- Patio(s)
- Porch
Ownership Information
- Ownership Type
- Condominium/Strata
Maintenance Information
- Maintenance Fee
- 655.50
- Maintenance Fee Type
- Water, Parking
- Payment Unit
- Monthly
Agent / Brokerage Contact
Listing Representation
BENNETT PROPERTY SHOP REALTY
View REALTOR.ca sourceListing Agent
Marnie Bennett
Broker of Record
Brett Liscomb
Salesperson
Listing Office
BENNETT PROPERTY SHOP REALTY
Book a Showing
Send a note from this page and we will reply about this property.