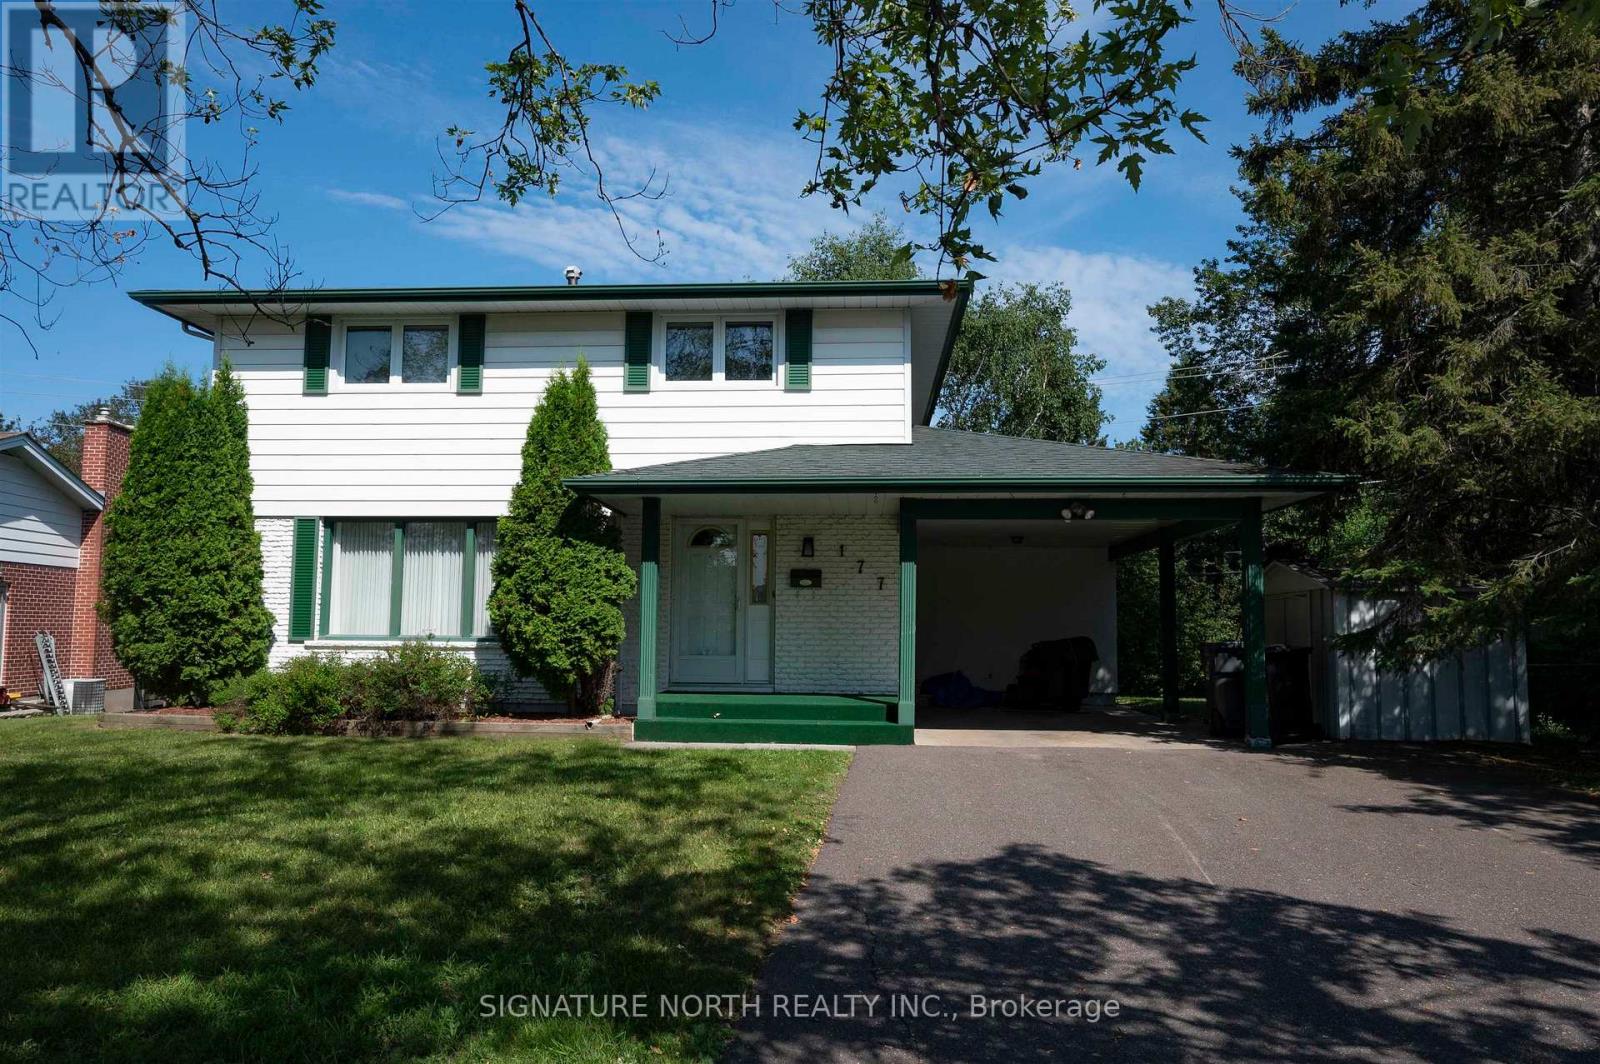
For Sale
177 WHALEN STREET
Thunder Bay (Grandview), Ontario P7A7H9
$699,800
5 Beds · 3 Baths · Single Family
Updated 2026-09-02 19:53:56+00
Status
For Sale
Bedrooms
5
Bathrooms
3
Interior Size
1500 - 2000 sqft
MLS®
X13562552
Property Overview
Grandview Family Home Backing onto McVicar Creek! Spacious 4+1 bedroom, 2-storey home offering 1,800+sqft in the highly desirable Grandview area, backing onto walking paths and McVicar Creek. The main floor features a spacious living room, formal dining room, bright kitchen with appliances included, and a large family room with woodstove. Upstairs, the large primary bedroom includes a private 2-piece ensuite, along with three additional bedrooms. The lower level provides additional living space with an entertainment-sized rec room featuring a wet bar and an extra bedroom. Outside, enjoy a large deck overlooking the massive backyard. Additional features include an updated high-efficient furnace and a convenient location close to shopping, schools, parks, and all amenities. Visit www.neilirwin.ca for more information. (id:67197)
Key Facts
- Price
- $699,800
- Property Type
- Single Family
- Transaction Type
- For sale
- Bedrooms
- 5
- Bathrooms
- 3
- MLS® Number
- X13562552
- Interior Size
- 1500 - 2000 sqft
- Ownership Type
- Freehold
Location
177 WHALEN STREET, Thunder Bay (Grandview), Ontario P7A7H9
Open MapRooms
| Room | Level | Dimensions |
|---|---|---|
| Bedroom | Second level | 2.83 m x 4.29 m |
| Bedroom 3 | Second level | 2.74 m x 3.07 m |
| Bathroom | Second level | Measurements not available |
| Bathroom | Second level | Measurements not available |
| Bedroom 2 | Second level | 3.35 m x 3.56 m |
| Primary Bedroom | Second level | 3.2 m x 4.11 m |
| Recreational, Games room | Basement | 3.65 m x 8.62 m |
| Bedroom 4 | Basement | 3.65 m x 5.48 m |
| Other | Main level | Measurements not available |
| Living room | Main level | 3.59 m x 5.88 m |
| Kitchen | Main level | 3.96 m x 3.99 m |
| Dining room | Main level | 3.26 m x 3.96 m |
| Family room | Main level | 3.59 m x 5.69 m |
Building Details
- Building Type
- House
- Construction Style
- Detached
- Bedrooms Above Grade
- 4
- Bedrooms Below Grade
- 1
- Bathrooms
- 3
- Basement
- Full (Finished)
- Basement Development
- Finished
- Cooling
- Central air conditioning
- Exterior Finish
- Brick, Stucco
- Fireplace
- Yes
- Foundation
- Poured Concrete
- Heating Fuel
- Natural gas
- Heating
- Forced air
- Interior Size
- 1500 - 2000 sqft
- Stories
- 2
- Water
- Municipal water
Land Details
- Size Frontage
- 55 ft
- Acreage
- No
- Sewer
- Sanitary sewer
Property Features
- Irregular lot size
- Water Heater
- Deck
Ownership Information
- Ownership Type
- Freehold
Parking & Utilities
Utilities
- Natural Gas Available - Available
- Cable - Available
- Electricity Connected - Connected
- Telephone - Nearby
Agent / Brokerage Contact
Listing Representation
Signature North Realty Inc.
View REALTOR.ca sourceListing Agent
Neil Irwin
Broker
Listing Office
Signature North Realty Inc.
Book a Showing
Send a note from this page and we will reply about this property.