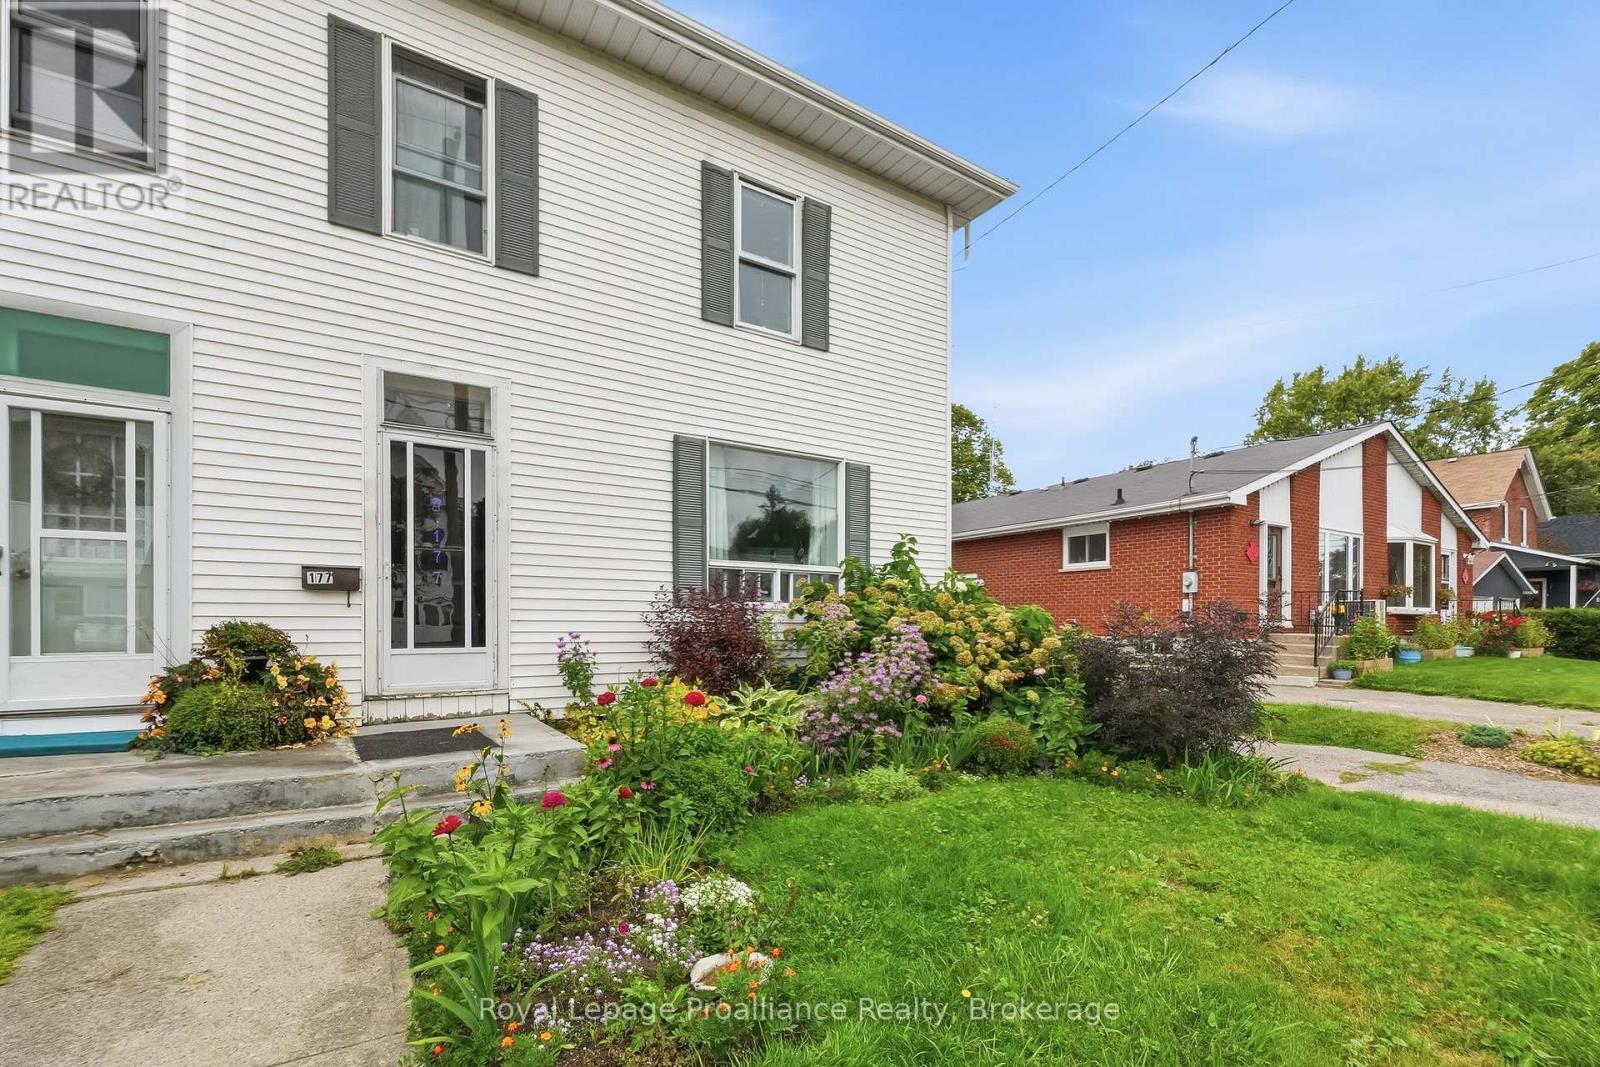
For Sale
177 STUART STREET
Cobourg, Ontario K9A2Y1
$535,000
2 Beds · 2 Baths · 2 Parking · Single Family
Updated 2026-09-21 18:30:05+00
Status
For Sale
Bedrooms
2
Bathrooms
2
Interior Size
1100 - 1500 sqft
Parking
2
MLS®
X13733926
Property Overview
A piece of Cobourg history in an incredible location! Originally built in 1854 as the Cobourg & Peterborough Railway Station, this charming semi-detached home was later relocated to its current setting on Stuart Street. Today, it offers a wonderful opportunity to own a home with genuine historical character just steps from Lake Ontario and within easy walking distance of historic downtown Cobourg. Offering 1,212 sq ft of living space, this 2-bed plus den, 2-bathroom home is a great blend of character and practicality. The main floor features a convenient powder room, while upstairs you'll find three bedrooms and a full 4-piece bathroom. Outside, enjoy a surprisingly spacious backyard with plenty of room for gardening, entertaining or simply relaxing, along with parking for two vehicles. But it's the location that truly sets this property apart. Lake Ontario is quite literally at the end of the street - just a one-minute walk away - while Cobourg's beautiful downtown, with its shops, restaurants, cafs and historic charm, is easily reached on foot. Whether you're looking for a first home, an investment, a weekend retreat or simply want to live close to the lake without the lakefront price tag, 177 Stuart Street offers an opportunity that is increasingly difficult to find. Welcome home! (id:67197)
Key Facts
- Price
- $535,000
- Property Type
- Single Family
- Transaction Type
- For sale
- Bedrooms
- 2
- Bathrooms
- 2
- Parking
- 2
- MLS® Number
- X13733926
- Interior Size
- 1100 - 1500 sqft
- Ownership Type
- Freehold
Location
177 STUART STREET, Cobourg, Ontario K9A2Y1
Open MapRooms
| Room | Level | Dimensions |
|---|---|---|
| Primary Bedroom | Second level | 4.44 m x 4.12 m |
| Bedroom | Second level | 4.44 m x 2.93 m |
| Bedroom | Second level | 2.04 m x 2.44 m |
| Bathroom | Second level | 2.03 m x 1.33 m |
| Kitchen | Main level | 3.67 m x 3.53 m |
| Living room | Main level | 4.38 m x 3.52 m |
| Foyer | Main level | 2.11 m x 3.52 m |
| Laundry room | Main level | 3.34 m x 2.99 m |
Building Details
- Building Type
- House
- Construction Style
- Semi-detached
- Bedrooms Above Grade
- 2
- Bathrooms
- 2
- Basement
- N/A (Unfinished)
- Basement Development
- Unfinished
- Cooling
- Central air conditioning
- Exterior Finish
- Aluminum siding
- Fireplace
- No
- Foundation
- Concrete
- Heating Fuel
- Natural gas
- Heating
- Forced air
- Interior Size
- 1100 - 1500 sqft
- Stories
- 2
- Water
- Municipal water
Land Details
- Size Frontage
- 36 ft ,9 in
- Size Depth
- 156 ft
- Acreage
- No
- Sewer
- Sanitary sewer
- Amenities Nearby
- Beach, Marina
Property Features
- Beach
- Marina
- Shed
Ownership Information
- Ownership Type
- Freehold
Agent / Brokerage Contact
Listing Representation
Royal Lepage Proalliance Realty
View REALTOR.ca sourceListing Agent
Brandon Weigel
Salesperson
Ryanne McGee
Salesperson
Listing Office
Royal Lepage Proalliance Realty
Book a Showing
Send a note from this page and we will reply about this property.