For Sale
177 BIRCH AVENUE
Beckwith, Ontario K7C0C4
$499,000
3 Beds · 1 Bath · 4 Parking · Single Family
Updated 2026-09-16 20:22:55+00
Status
For Sale
Bedrooms
3
Bathrooms
1
Interior Size
700 - 1100 sqft
Parking
4
MLS®
X13744448
Property Overview
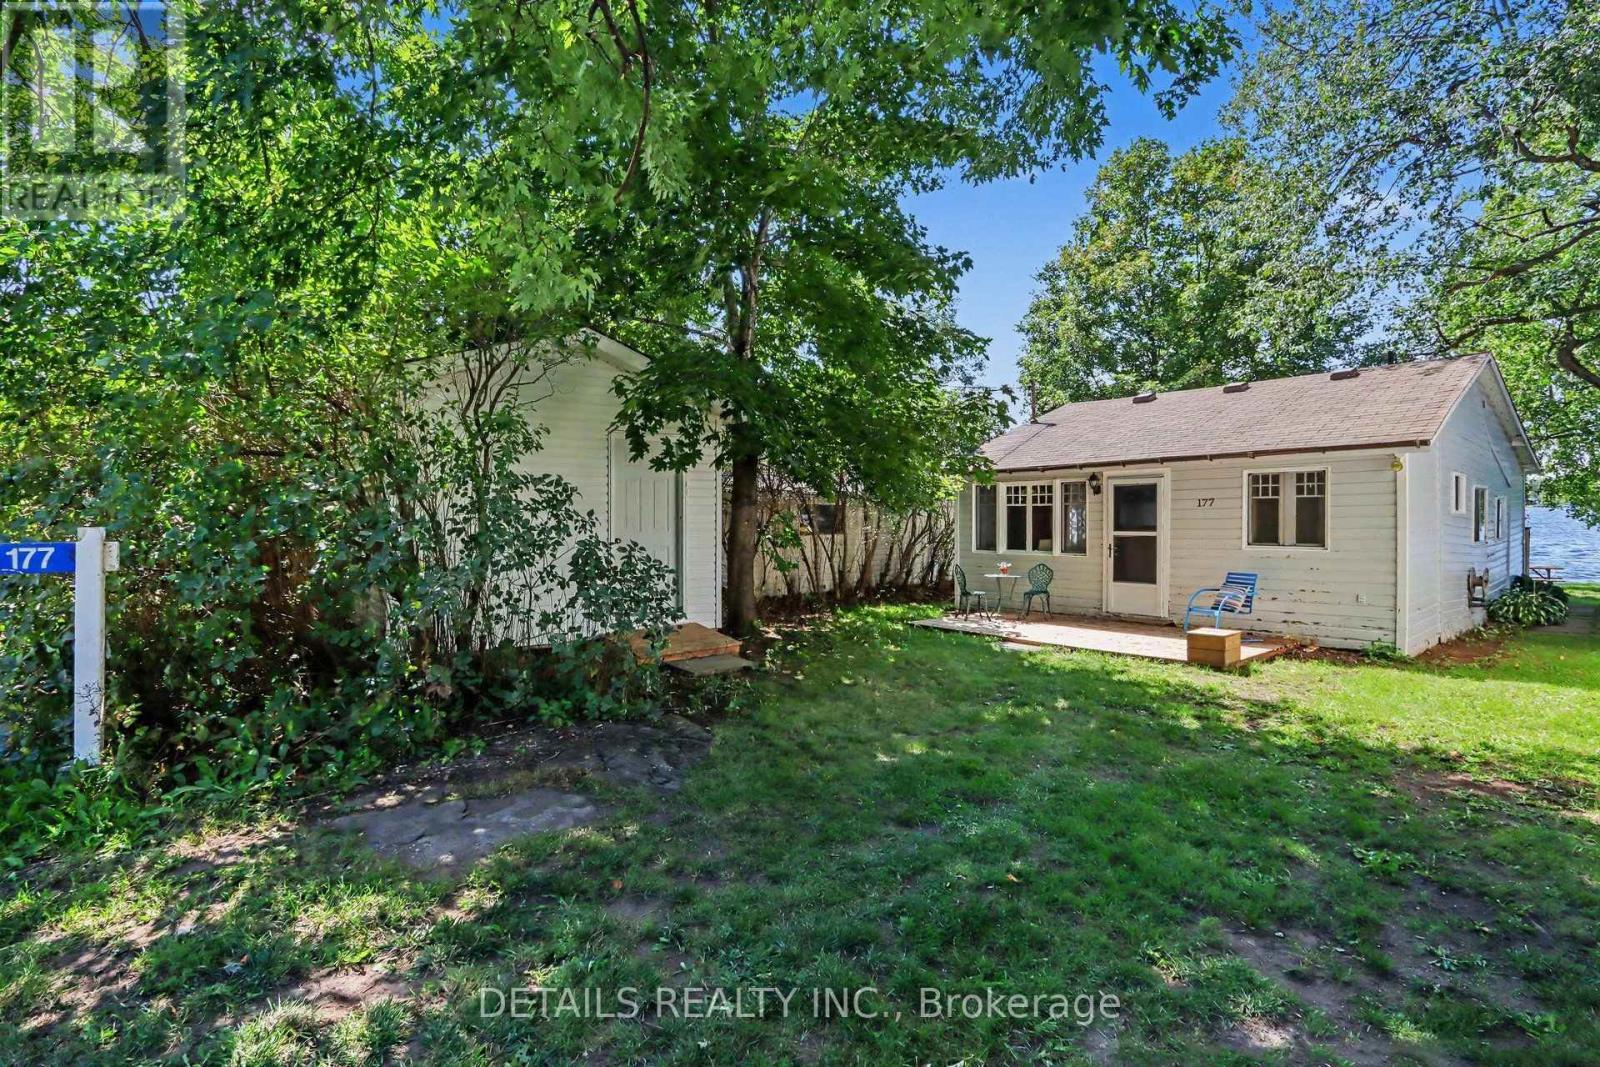
Welcome to 177 Birch Avenue! Where Beautiful Waterfront and unforgettable Sunsets! Escape to the lake, this inviting 3- bedroom waterfront cottage on desirable Mississippi Lake offers a timeless blend of cottage charm and relaxed lakeside summers. Located in the historic Lake Park waterfront community. Spend your days boating, fishing, swimming, or relaxing lakeside. Enjoy the convenience of high-speed internet, and amenities close by, while still feeling a world away from the everyday. Garbage and recycling pick up. Peaceful setting and a short 5-minute drive to Carleton Place / 20 minutes to Stittsville. For those who love to explore by boat, cruise to Carleton Place, where public docks make it easy to tie off and stroll through downtown, with its many restaurants, cafes and shops. Backlots directly across the road are included, providing valuable additional space for parking, storage, recreation or future possibilities. Come for the Sunsets and experience Mississippi Lake cottage living, a place to slow down, reconnect and create lasting memories with family and friends. You will want to check out this waterfront, a great shoreline. Road Association Fee $250 annually for snow plowing and maintenance. 24 hour irrevocable on offer. Please book a showing before viewing/walking the property. (id:67197)
Key Facts
- Price
- $499,000
- Property Type
- Single Family
- Transaction Type
- For sale
- Bedrooms
- 3
- Bathrooms
- 1
- Parking
- 4
- MLS® Number
- X13744448
- Interior Size
- 700 - 1100 sqft
- Ownership Type
- Freehold
Location
177 BIRCH AVENUE, Beckwith, Ontario K7C0C4
Open MapRooms
| Room | Level | Dimensions |
|---|---|---|
| Foyer | Main level | 3.84 m x 2.03 m |
| Living room | Main level | 4.03 m x 3.83 m |
| Bathroom | Main level | 2.57 m x 2.24 m |
| Bedroom | Main level | 3.28 m x 2.18 m |
| Bedroom 2 | Main level | 2.23 m x 2 m |
| Bedroom 3 | Main level | 2.57 m x 2.15 m |
| Kitchen | Main level | 3.11 m x 2.17 m |
| Dining room | Main level | 5.13 m x 2.23 m |
| Utility room | Main level | 2.08 m x 1.24 m |
Building Details
- Building Type
- House
- Architectural Style
- Bungalow
- Construction Style
- Detached
- Bedrooms Above Grade
- 3
- Bathrooms
- 1
- Basement
- None
- Cooling
- None
- Exterior Finish
- Wood
- Fireplace
- No
- Foundation
- Unknown
- Heating Fuel
- Other
- Heating
- Other
- Interior Size
- 700 - 1100 sqft
- Stories
- 1
- Water
- Lake/River Water Intake
Land Details
- Size Frontage
- 30 ft
- Size Depth
- 125 ft ,1 in
- Acreage
- No
- Sewer
- Holding Tank
Property Features
- Shed
- Dock
Ownership Information
- Ownership Type
- Freehold
Agent / Brokerage Contact
Listing Representation
DETAILS REALTY INC.
View REALTOR.ca sourceListing Agent
Karen Button
Salesperson
Listing Office
DETAILS REALTY INC.
Book a Showing
Send a note from this page and we will reply about this property.