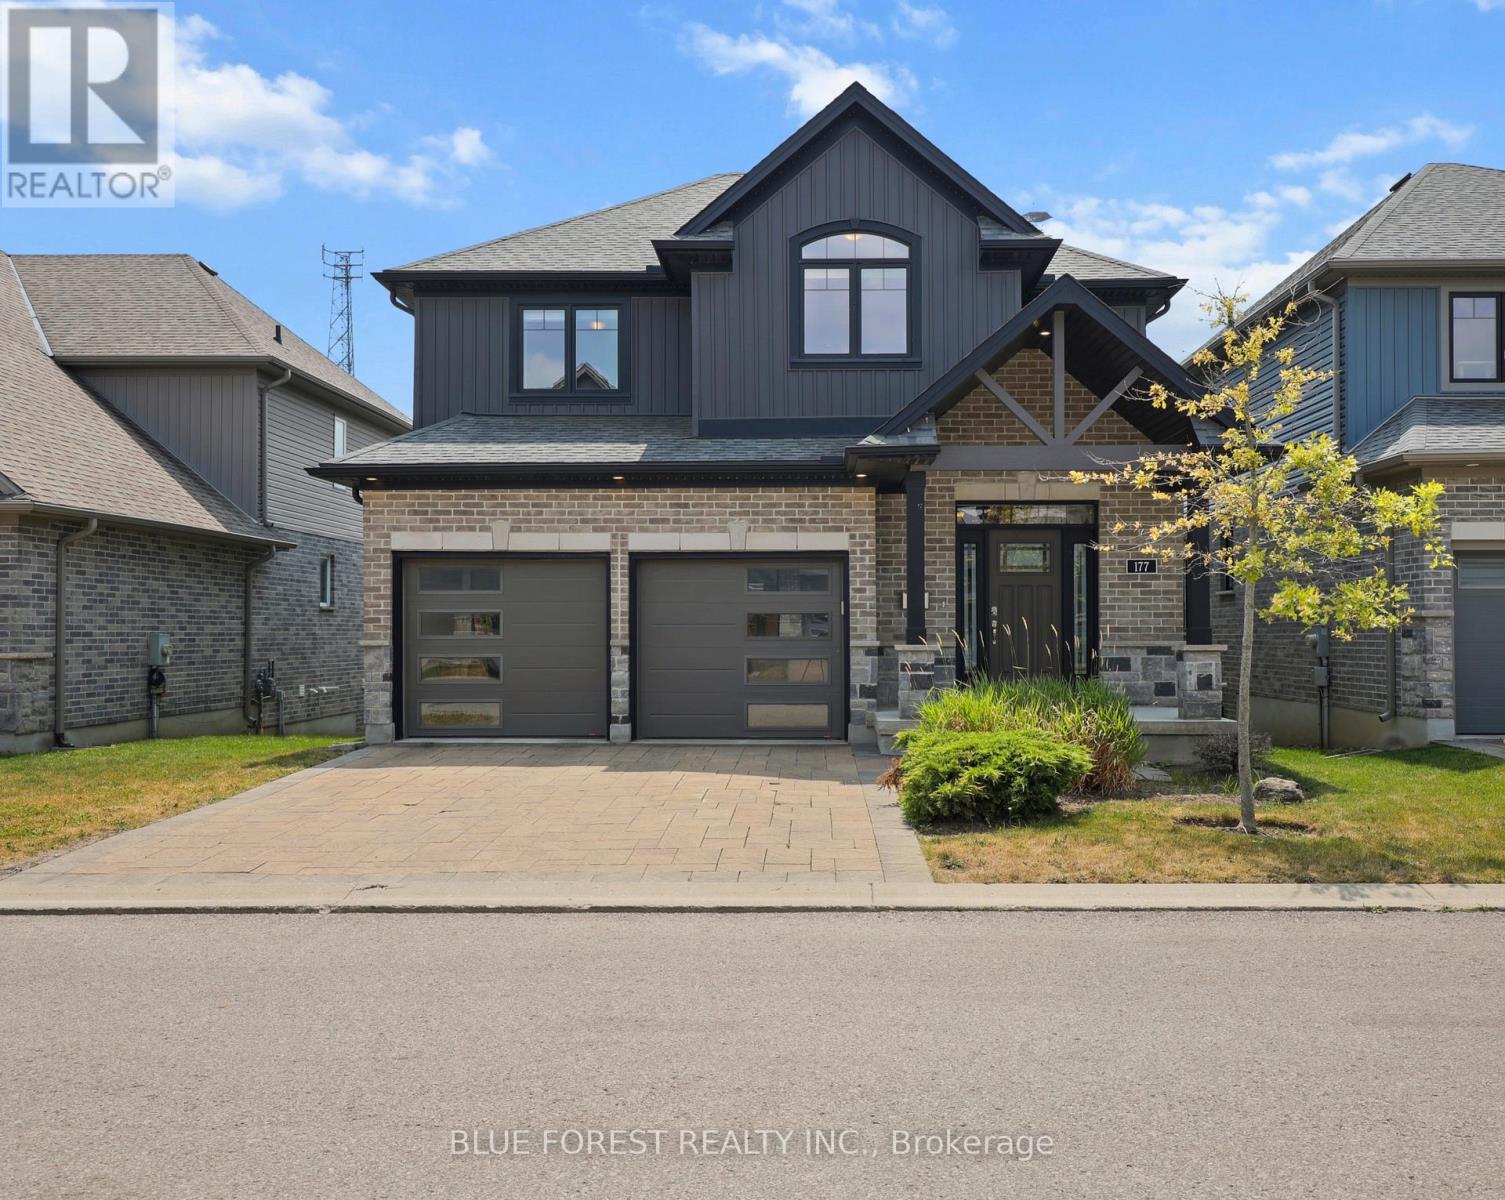
For Sale
177 - 1061 EAGLETRACE DRIVE
London North (North S), Ontario N6G0T3
$819,000
3 Beds · 3 Baths · 4 Parking · Single Family
Updated 2026-08-18 16:21:22+00
Status
For Sale
Bedrooms
3
Bathrooms
3
Interior Size
2000 - 2500 sqft
Parking
4
MLS®
X13687230
Property Overview
Client RemarksWelcome to The Haven, an elegant 2 storey detached vacant land condominium by Rembrandt Homes in desirable North London. Known for quality craftsmanship and thoughtful design, this beautifully appointed home offers the perfect blend of comfort, style, and low maintenance living. The open concept main floor features hardwood and ceramic flooring, a gourmet kitchen with granite countertops and stainless steel appliances, and a spacious great room centred around a cozy natural gas fireplace. Step outside to the walkout deck, the perfect place to enjoy your morning coffee, unwind after a long day, or entertain family and friends. Upstairs, you'll find the convenience of second floor laundry, a spacious primary suite complete with a spa-inspired 5-piece ensuite, and two additional generously sized bedrooms served by a well-appointed 4-piece bathroom. As a detached vacant land condominium, you'll enjoy the benefits of owning your own lot while embracing a low maintenance lifestyle, with lawn care and snow removal included through the condominium corporation. Conveniently located near golf courses, scenic walking trails, Western University, shopping, restaurants, and everyday amenities, this exceptional home offers the perfect blend of comfort, convenience, and easy living. Whether you're looking to simplify your lifestyle or enjoy everything North London has to offer, The Haven is ready to welcome you home.Book your private showing today and experience this exceptional home for yourself. (id:67197)
Key Facts
- Price
- $819,000
- Property Type
- Single Family
- Transaction Type
- For sale
- Bedrooms
- 3
- Bathrooms
- 3
- Parking
- 4
- MLS® Number
- X13687230
- Interior Size
- 2000 - 2500 sqft
- Ownership Type
- Freehold
Location
177 - 1061 EAGLETRACE DRIVE, London North (North S), Ontario N6G0T3
Open MapRooms
| Room | Level | Dimensions |
|---|---|---|
| Great room | Main level | 4.55 m x 4.53 m |
| Dining room | Main level | 4.55 m x 2.64 m |
| Kitchen | Main level | 4.64 m x 4.4 m |
| Eating area | Main level | 4.65 m x 2.97 m |
| Bathroom | Main level | 1.5 m x 1.54 m |
| Laundry room | Upper Level | 2.79 m x 2.41 m |
| Primary Bedroom | Upper Level | 4.95 m x 3.72 m |
| Bathroom | Upper Level | 4.16 m x 3.12 m |
| Bedroom 2 | Upper Level | 4.29 m x 4.7 m |
| Bedroom 3 | Upper Level | 3.6 m x 3.09 m |
| Bathroom | Upper Level | 2.95 m x 2.8 m |
Building Details
- Building Type
- House
- Construction Style
- Detached
- Bedrooms Above Grade
- 3
- Bathrooms
- 3
- Basement
- N/A (Unfinished)
- Basement Development
- Unfinished
- Cooling
- Central air conditioning, Air exchanger
- Exterior Finish
- Brick, Vinyl siding
- Fireplace
- Yes
- Fireplaces
- 1
- Foundation
- Poured Concrete
- Heating Fuel
- Natural gas
- Heating
- Forced air
- Interior Size
- 2000 - 2500 sqft
- Stories
- 2
- Water
- Municipal water
Land Details
- Size Frontage
- 39 ft ,10 in
- Size Depth
- 108 ft ,8 in
- Acreage
- No
- Sewer
- Sanitary sewer
- Amenities Nearby
- Golf Nearby, Park, Public Transit, Schools
Property Features
- Golf Nearby
- Park
- Public Transit
- Schools
- Water Heater
Ownership Information
- Ownership Type
- Freehold
Agent / Brokerage Contact
Listing Representation
BLUE FOREST REALTY INC.
View REALTOR.ca sourceListing Agent
MICHAEL PHAM
Salesperson
Listing Office
BLUE FOREST REALTY INC.
Book a Showing
Send a note from this page and we will reply about this property.