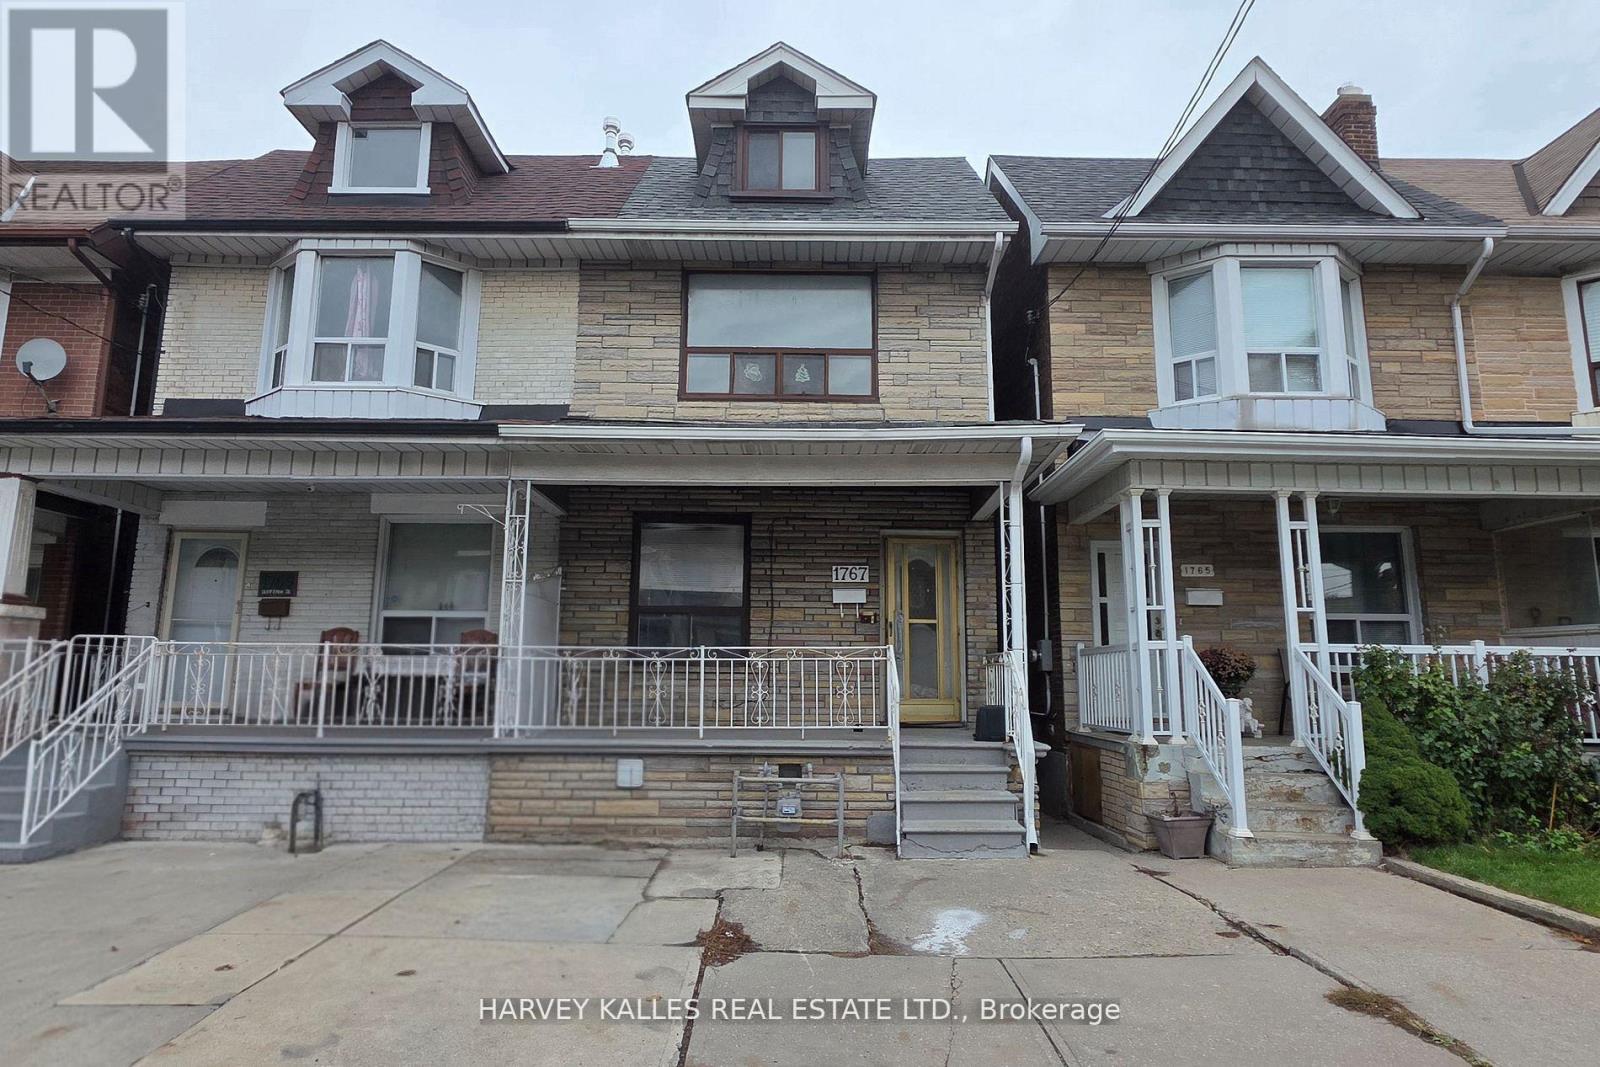
For Sale
1767 DUFFERIN STREET
Toronto (Oakwood Village), Ontario M6E3N9
$869,000
7 Beds · 4 Baths · 0 Parking · Single Family
Updated 2026-09-09 19:28:29+00
Status
For Sale
Bedrooms
7
Bathrooms
4
Interior Size
1500 - 2000 sqft
Parking
0
MLS®
C13762034
Property Overview
An exceptional investment opportunity in the heart of Oakwood Village just north of St. Clair Avenue.. This large three-unit semi-detached duplex offers strong income potential in one of Toronto's most dynamic and transit-accessible neighborhoods. Situated on a deep 17.33X122.25 ft lot, the home features 5+2 bedrooms and 4 full bathrooms, providing excellent upside and flexible living arrangements ideal for investors or owner-occupants. Recent renovations include fresh paint, new Laminate Floor, new Kitchens on main and second floors, a newer roof (approx. 3 years), and a brand new 2025 furnace. Awaiting your final touch to complete renovations. Located steps to TTC transit and minutes to St. Clair West's vibrant shops, cafes, and amenities. Close to local schools, parks and community centres. A rare opportunity to secure a turnkey multi-unit asset with strong rental income potential in high-growth Toronto neighbourhood. Oakwood Village's mix of residential charm and urban convenience consistently appeals to tenants and investors, contributing to strong occupancy and demand. (id:67197)
Key Facts
- Price
- $869,000
- Property Type
- Single Family
- Transaction Type
- For sale
- Bedrooms
- 7
- Bathrooms
- 4
- Parking
- 0
- MLS® Number
- C13762034
- Interior Size
- 1500 - 2000 sqft
- Ownership Type
- Freehold
Location
1767 DUFFERIN STREET, Toronto (Oakwood Village), Ontario M6E3N9
Open MapRooms
| Room | Level | Dimensions |
|---|---|---|
| Living room | Second level | 4.7 m x 4.36 m |
| Kitchen | Second level | 2.42 m x 2.4 m |
| Primary Bedroom | Second level | 3.84 m x 3.44 m |
| Bedroom | Second level | 3.78 m x 3.38 m |
| Bedroom | Third level | 3.69 m x 3.41 m |
| Bedroom | Basement | 5.1 m x 4 m |
| Kitchen | Basement | 2.41 m x 2.4 m |
| Living room | Main level | 5.36 m x 3.26 m |
| Kitchen | Main level | 3.6 m x 2.47 m |
| Primary Bedroom | Main level | 3.7 m x 3.43 m |
| Bedroom | Main level | 3.69 m x 2.4 m |
Building Details
- Building Type
- House
- Construction Style
- Semi-detached
- Bedrooms Above Grade
- 5
- Bedrooms Below Grade
- 2
- Bathrooms
- 4
- Basement
- N/A
- Cooling
- None
- Exterior Finish
- Brick Facing
- Fireplace
- No
- Foundation
- Unknown
- Heating Fuel
- Natural gas
- Heating
- Forced air
- Interior Size
- 1500 - 2000 sqft
- Stories
- 2
- Water
- Municipal water
Land Details
- Size Frontage
- 17 ft ,3 in
- Size Depth
- 122 ft ,3 in
- Acreage
- No
- Sewer
- Sanitary sewer
Property Features
- Water Heater
Ownership Information
- Ownership Type
- Freehold
Agent / Brokerage Contact
Listing Representation
HARVEY KALLES REAL ESTATE LTD.
View REALTOR.ca sourceListing Agent
EVA WONG
Salesperson
Listing Office
HARVEY KALLES REAL ESTATE LTD.
Book a Showing
Send a note from this page and we will reply about this property.