For Sale
1765 10TH LINE WEST
Trent Hills (Campbellford), Ontario K0L1L0
$1,099,900
4 Beds · 3 Baths · 12 Parking · Single Family
Updated 2026-08-21 12:33:00+00
Status
For Sale
Bedrooms
4
Bathrooms
3
Interior Size
2000 - 2500 sqft
Parking
12
MLS®
X13698984
Property Overview
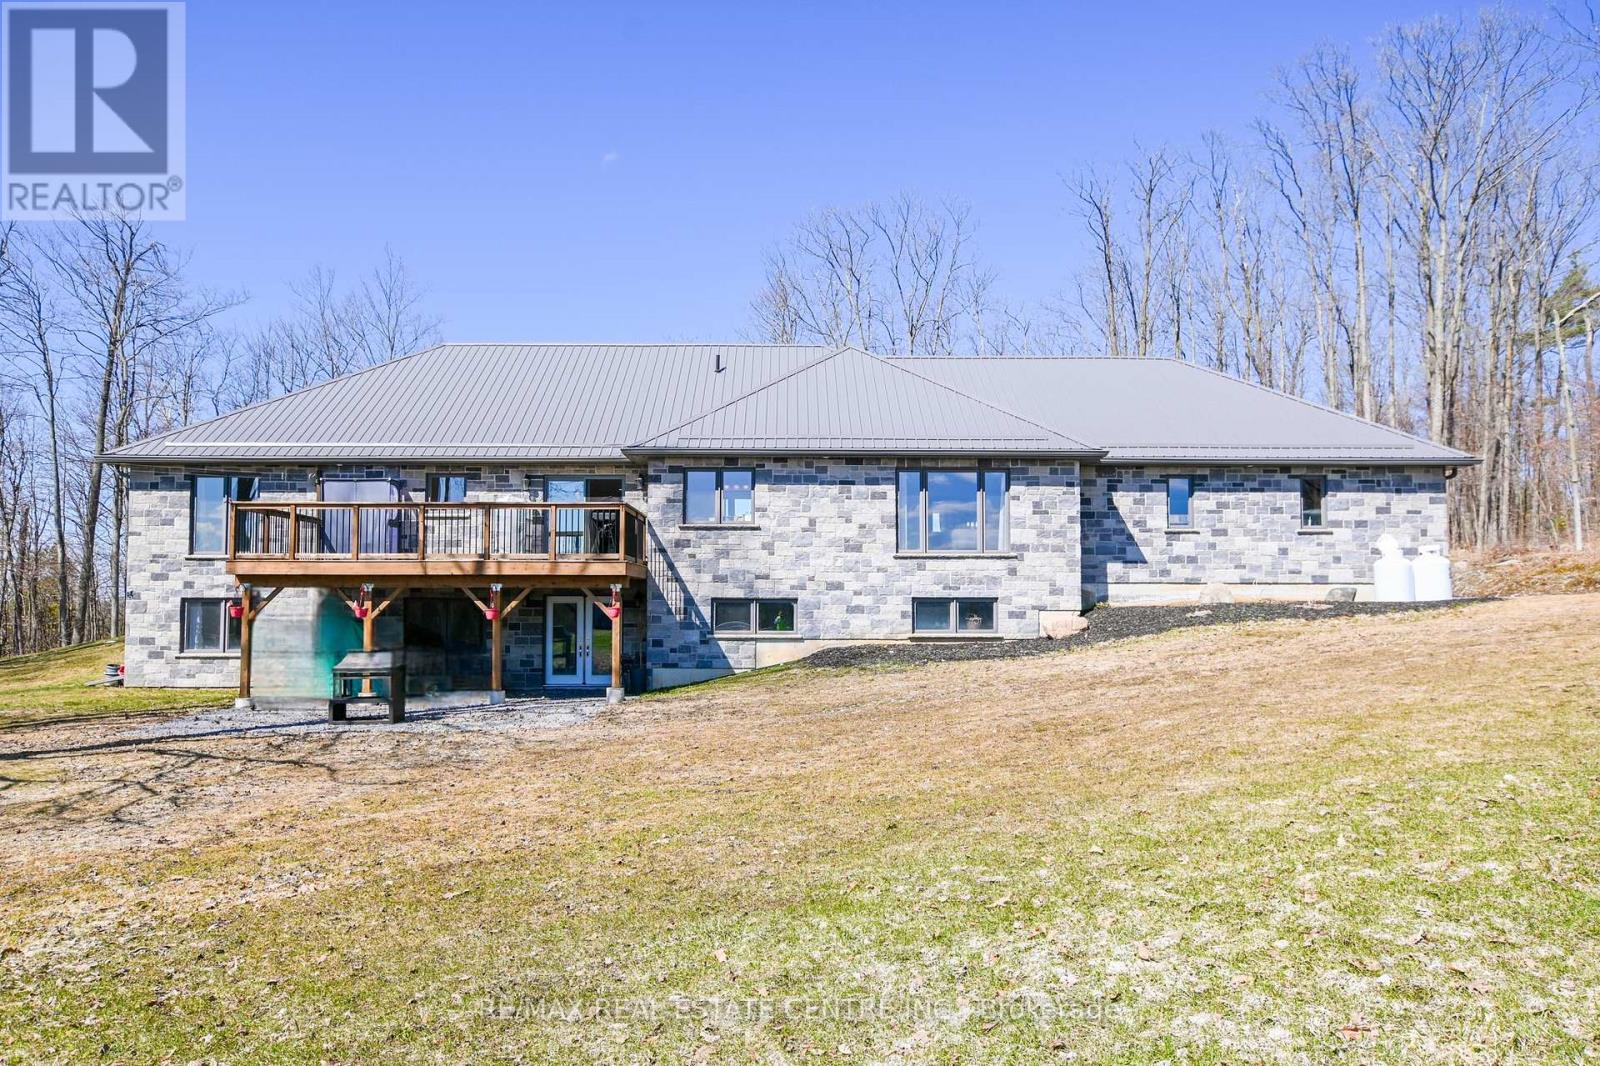
This one of a kind custom bungalow on almost 2 acres showcases high end luxury finishes rarely seen, offering a timeless warmth and elegance designed to suit any generation. Perched high on a hill and surrounded by complete privacy, the home enjoys breathtaking views in every direction.The thoughtfully designed main level features a highly desirable layout, with the primary suite and exquisite en-suite privately positioned at one end, and two additional bedrooms with huge 4 x 8 closets located at the opposite end of the home. Full length windows throughout flood the space with natural light, creating a bright and inviting atmosphere.At the heart of the home, exceptional craftsmanship is evident in the extra thick, solid wood cabinetry and the oversized granite island-perfect for family gatherings and entertaining. The open concept living space flows seamlessly to a large deck overlooking uninterrupted scenic views. White engineered oak flooring runs throughout the home, while tiled bathrooms feature beautiful fixtures that truly set this property apart.Garden enthusiasts will appreciate the ample opportunity to expand upon the existing raised garden boxes. The lower level down the extra wide ( 4ft) stairs offers a walk out with mostly finished space, ready for your customisation and creative vision.Set on nearly two acres, this impressive stone home features a metal roof with snow stoppers, providing durability and low maintenance. With separate entrances and a spacious lower level, the property offers excellent potential for multi generational living or simply enjoying a superior quality home at an affordable price. * lower Bathroom will be finished and armour stone added to the front step. (id:67197)
Key Facts
- Price
- $1,099,900
- Property Type
- Single Family
- Transaction Type
- For sale
- Bedrooms
- 4
- Bathrooms
- 3
- Parking
- 12
- MLS® Number
- X13698984
- Interior Size
- 2000 - 2500 sqft
- Ownership Type
- Freehold
Location
1765 10TH LINE WEST, Trent Hills (Campbellford), Ontario K0L1L0
Open MapRooms
| Room | Level | Dimensions |
|---|---|---|
| Living room | Lower level | 17.4 m x 13 m |
| Recreational, Games room | Lower level | 49 m x 16 m |
| Bathroom | Lower level | 8.7 m x 5 m |
| Bedroom 4 | Lower level | 16 m x 12.5 m |
| Bedroom 2 | Main level | 12 m x 12 m |
| Dining room | Main level | 11.11 m x 6 m |
| Bathroom | Main level | 8.5 m x 8 m |
| Family room | Main level | 12.3 m x 16 m |
| Kitchen | Main level | 21.5 m x 13.7 m |
| Primary Bedroom | Main level | 17.3 m x 14.11 m |
| Bedroom 3 | Main level | 12 m x 12 m |
| Laundry room | Main level | 11.2 m x 7.11 m |
Building Details
- Building Type
- House
- Architectural Style
- Bungalow
- Construction Style
- Detached
- Bedrooms Above Grade
- 3
- Bedrooms Below Grade
- 1
- Bathrooms
- 3
- Basement
- N/A (Partially finished)
- Basement Development
- Partially finished
- Cooling
- Central air conditioning
- Exterior Finish
- Stone
- Fireplace
- Yes
- Foundation
- Poured Concrete
- Heating Fuel
- Propane
- Heating
- Forced air
- Interior Size
- 2000 - 2500 sqft
- Stories
- 1
- Water
- Drilled Well
Land Details
- Size Frontage
- 174 ft ,3 in
- Size Depth
- 318 ft ,1 in
- Acreage
- No
Property Features
- Propane Tank
Ownership Information
- Ownership Type
- Freehold
Parking & Utilities
Utilities
- Electricity - Installed
Agent / Brokerage Contact
Listing Representation
RE/MAX REAL ESTATE CENTRE INC.
View REALTOR.ca sourceListing Agent
RUTH ARMSTRONG
Salesperson
TIFFANY ARMSTRONG
Salesperson
Listing Office
RE/MAX REAL ESTATE CENTRE INC.
Book a Showing
Send a note from this page and we will reply about this property.