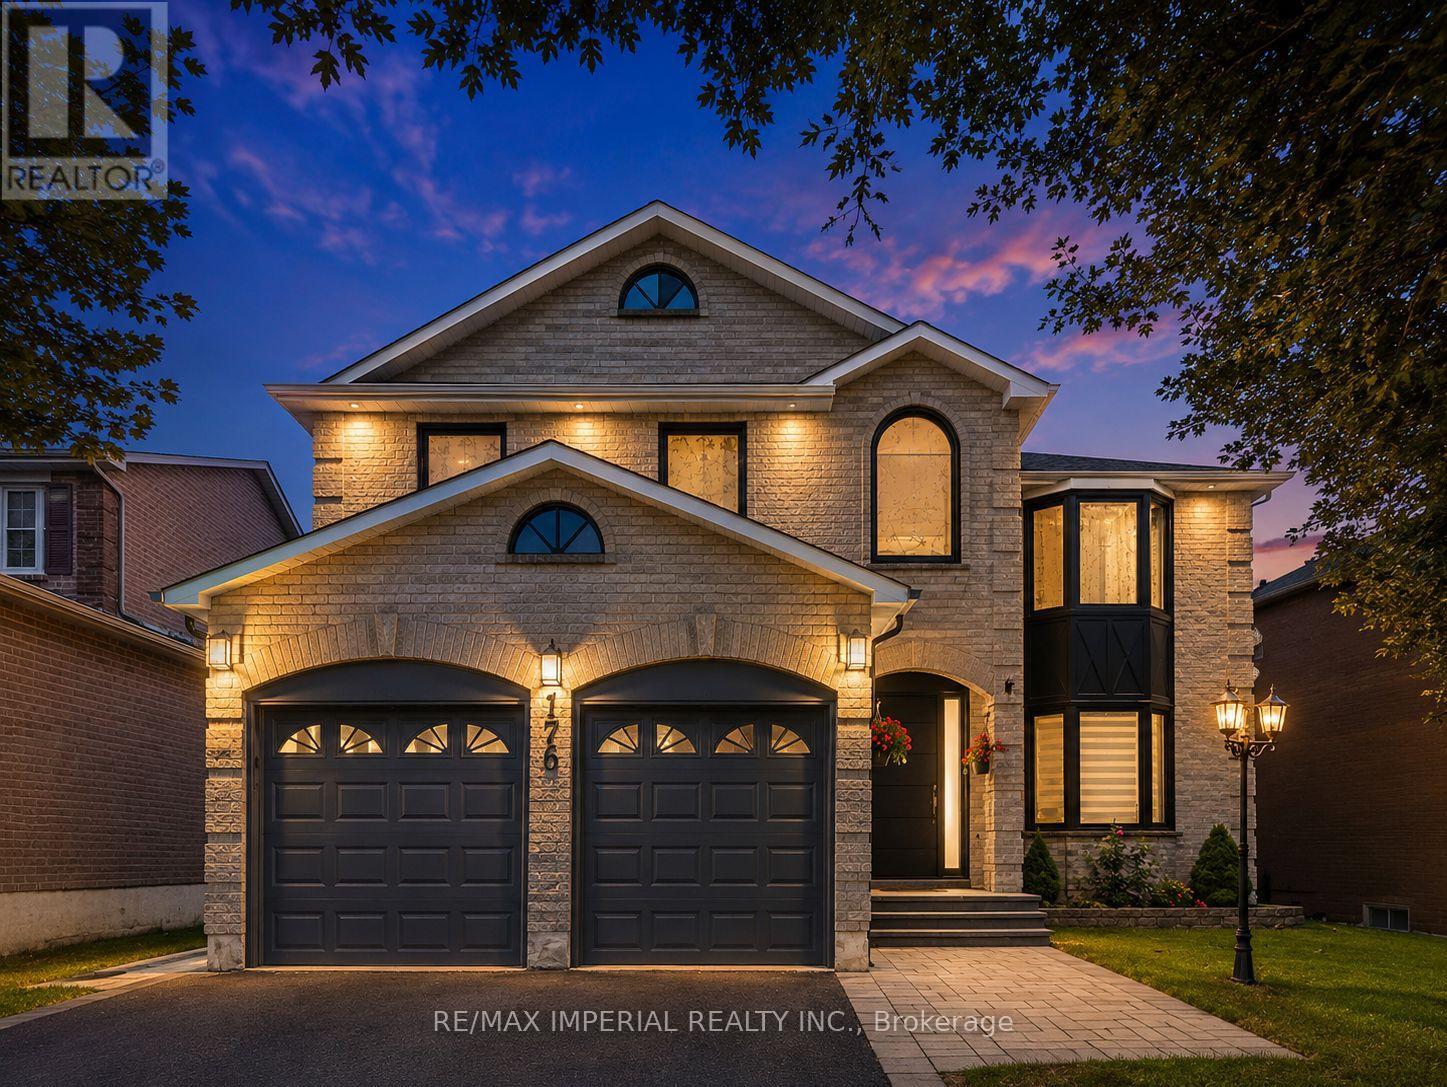
For Sale
176 TIMPSON DRIVE
Aurora (Aurora Highlands), Ontario L4G5N2
$1,699,000
7 Beds · 5 Baths · 6 Parking · Single Family
Updated 2026-09-03 20:33:05+00
Status
For Sale
Bedrooms
7
Bathrooms
5
Interior Size
2500 - 3000 sqft
Parking
6
MLS®
N13742594
Property Overview
Exec Home W/ W/O Bsmt In Sought After Aurora Highlands! Boasting Hdwd Flrs, Neutral Decor & Lrg Principle Rms Thru/O! Large Kitch W/Centre Island, S/S Appls, Pantry, Brkfst Area & Dbl French Dr W/O To Deck! Formal Lr & Dr, Over-Sized Fr W/Fp. Master Suite W/Huge W/I Closet, 5 Pc Ensuite & * 5th Bedroom * Add'l Generously Sized Bdrms - Great For The Family! Insulated & Drywalled Garage! . All bathrooms and the kitchen, were fully renovated and upgraded in 2023, including the installation of engineered hardwood flooring and complete interior painting. The windows, main entrance door, and basement patio door were upgraded to high-efficiency models in 2024.The heat pump and furnace were upgraded to high-efficiency systems in 2024.The attic insulation was upgraded to R-60 in 2023. Within close proximity to high ranking schools (Aurora High School, Wellington Public School, Talent Montesoori School) (id:67197)
Key Facts
- Price
- $1,699,000
- Property Type
- Single Family
- Transaction Type
- For sale
- Bedrooms
- 7
- Bathrooms
- 5
- Parking
- 6
- MLS® Number
- N13742594
- Interior Size
- 2500 - 3000 sqft
- Ownership Type
- Freehold
Location
176 TIMPSON DRIVE, Aurora (Aurora Highlands), Ontario L4G5N2
Open MapBuilding Details
- Building Type
- House
- Construction Style
- Detached
- Bedrooms Above Grade
- 5
- Bedrooms Below Grade
- 2
- Bathrooms
- 5
- Basement
- N/A, N/A
- Cooling
- Central air conditioning
- Exterior Finish
- Brick
- Fireplace
- No
- Foundation
- Concrete
- Heating Fuel
- Natural gas
- Heating
- Forced air
- Interior Size
- 2500 - 3000 sqft
- Stories
- 2
- Water
- Municipal water
Land Details
- Size Frontage
- 60 ft ,1 in
- Size Depth
- 109 ft ,10 in
- Acreage
- No
- Sewer
- Sanitary sewer
- Amenities Nearby
- Park, Public Transit, Schools
Property Features
- Conservation/green belt
- Park
- Public Transit
- Schools
Ownership Information
- Ownership Type
- Freehold
Agent / Brokerage Contact
Listing Representation
RE/MAX IMPERIAL REALTY INC.
View REALTOR.ca sourceListing Agent
KAM NOVIN
Broker
Listing Office
RE/MAX IMPERIAL REALTY INC.
Book a Showing
Send a note from this page and we will reply about this property.