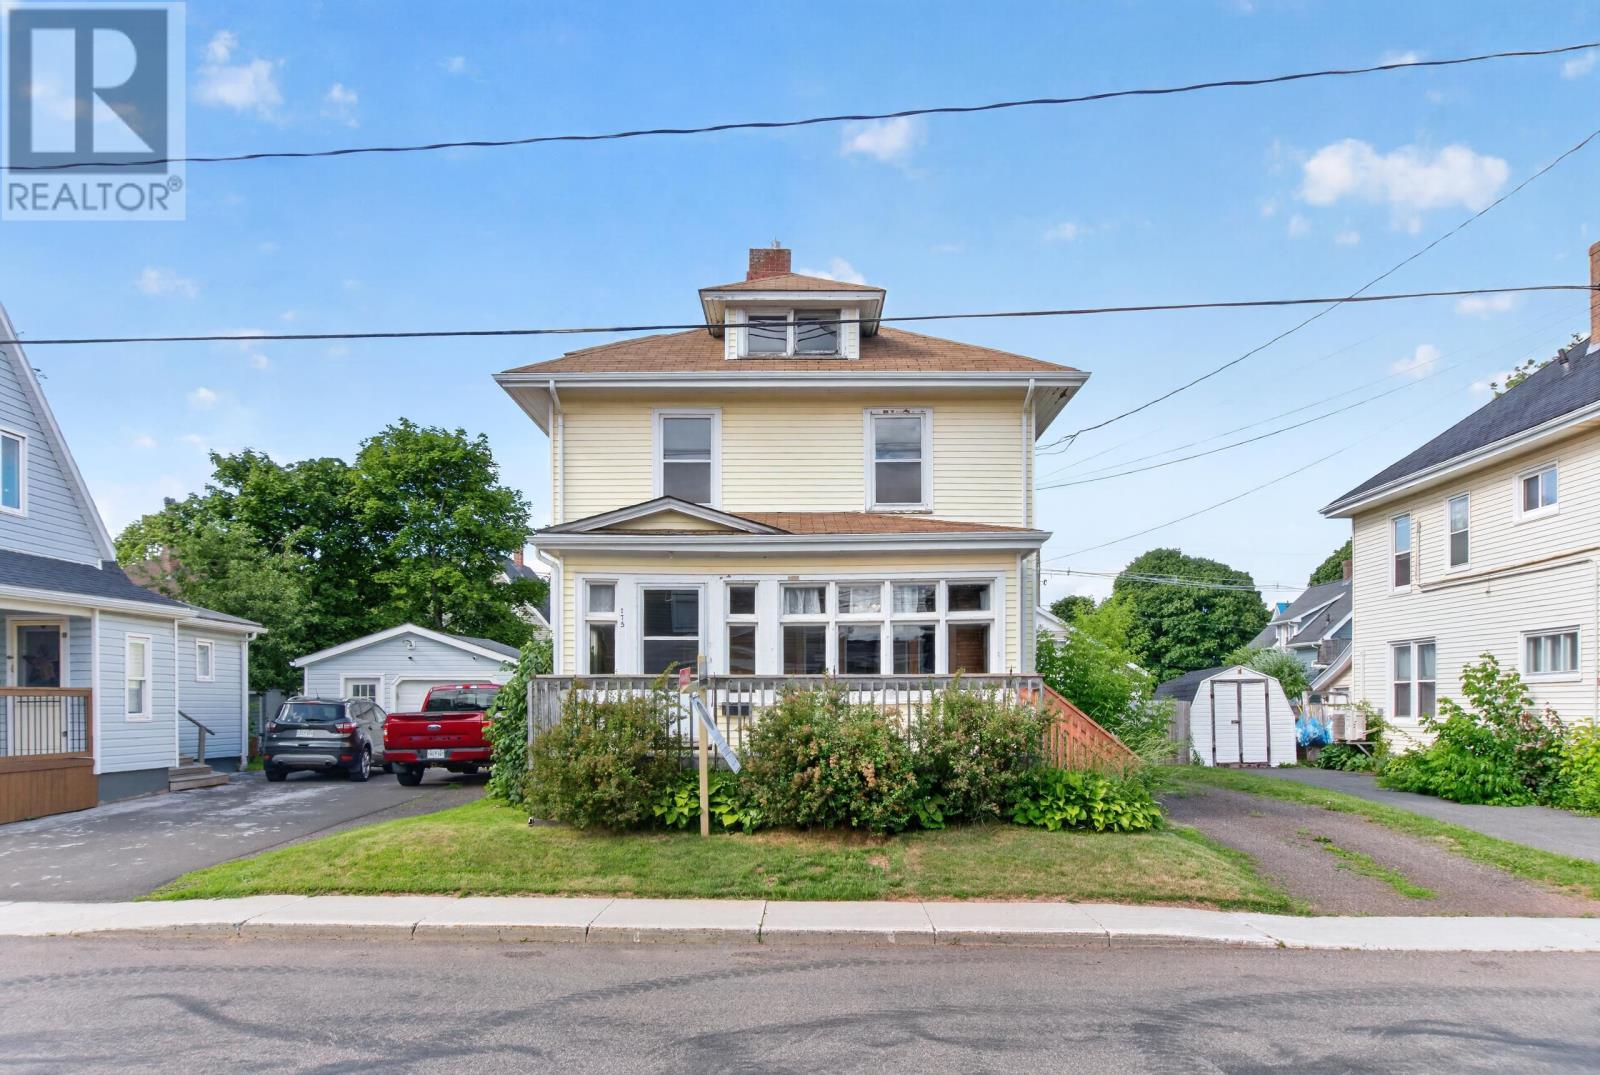
For Sale
175 Harvard Street
Summerside, Prince Edward Island C1N1R5
$275,000
3 Beds · 2 Baths · Single Family
Updated 2026-09-04 20:08:53+00
Status
For Sale
Bedrooms
3
Bathrooms
2
MLS®
202622484
Property Overview
Two story home conveniently located close to downtown Summerside. It features three bedrooms, 1.5 baths, original woodwork, and hardwood flooring. The main level consists of a bright and spacious sunporch, a living room with French pocket doors, a dining room, a den or office space, a half bathroom, and a large pantry and laundry room off the kitchen. Upstairs, there is a full bathroom, three bedrooms, and a flex room that could serve as extra closet space, a nursery, or an office. The open walk up attic space is ideal for extra storage or could be finished into more living space. Step out to the covered balcony overlooking the fenced in backyard. Some of the more recent upgrades include a new deck, two egress windows in the basement, roof shingles installed 6 to 7 years ago, and a fibreglass oil tank. Note: Some photos in this listing are virtually staged. (id:67197)
Key Facts
- Price
- $275,000
- Property Type
- Single Family
- Transaction Type
- For sale
- Bedrooms
- 3
- Bathrooms
- 2
- MLS® Number
- 202622484
- Ownership Type
- Freehold
Location
175 Harvard Street, Summerside, Prince Edward Island C1N1R5
Open MapRooms
| Room | Level | Dimensions |
|---|---|---|
| Primary Bedroom | Second level | 11.5 x 11.7 |
| Bedroom | Second level | 9.1 x 12 |
| Bedroom | Second level | 7.7 x 14.7 |
| Bath (# pieces 1-6) | Second level | 6.5 x 7.5 |
| Other | Second level | 5.7 x 7.6 |
| Sunroom | Main level | 19 x 6.6 |
| Living room | Main level | 15 x 14.5 |
| Kitchen | Main level | 10.5 x 11.11 |
| Dining room | Main level | 12.2 x 11.9 |
| Den | Main level | 8.10 x 7.6 |
| Laundry room | Main level | 6.5 x 7.6 |
| Bath (# pieces 1-6) | Main level | 3.2 x 4.10 |
Building Details
- Building Type
- House
- Construction Style
- Detached
- Bedrooms Above Grade
- 3
- Bedrooms Below Grade
- 0
- Bathrooms
- 2
- Exterior Finish
- Vinyl
- Fireplace
- Yes
- Foundation
- Poured Concrete
- Heating Fuel
- Oil
- Heating
- Radiant heat
- Stories
- 2
- Water
- Municipal water
Land Details
- Acreage
- No
- Sewer
- Municipal sewage system
- Amenities Nearby
- Park, Playground, Public Transit, Shopping
Property Features
- Balcony
- Level
- Single Driveway
- Park
- Playground
- Public Transit
- Shopping
- Deck
Ownership Information
- Ownership Type
- Freehold
Agent / Brokerage Contact
Listing Representation
CENTURY 21 NORTHUMBERLAND REALTY
View REALTOR.ca sourceListing Agent
Marc Morrison
Nicolle Morrison
Fiona Liu
Listing Office
CENTURY 21 NORTHUMBERLAND REALTY
Book a Showing
Send a note from this page and we will reply about this property.