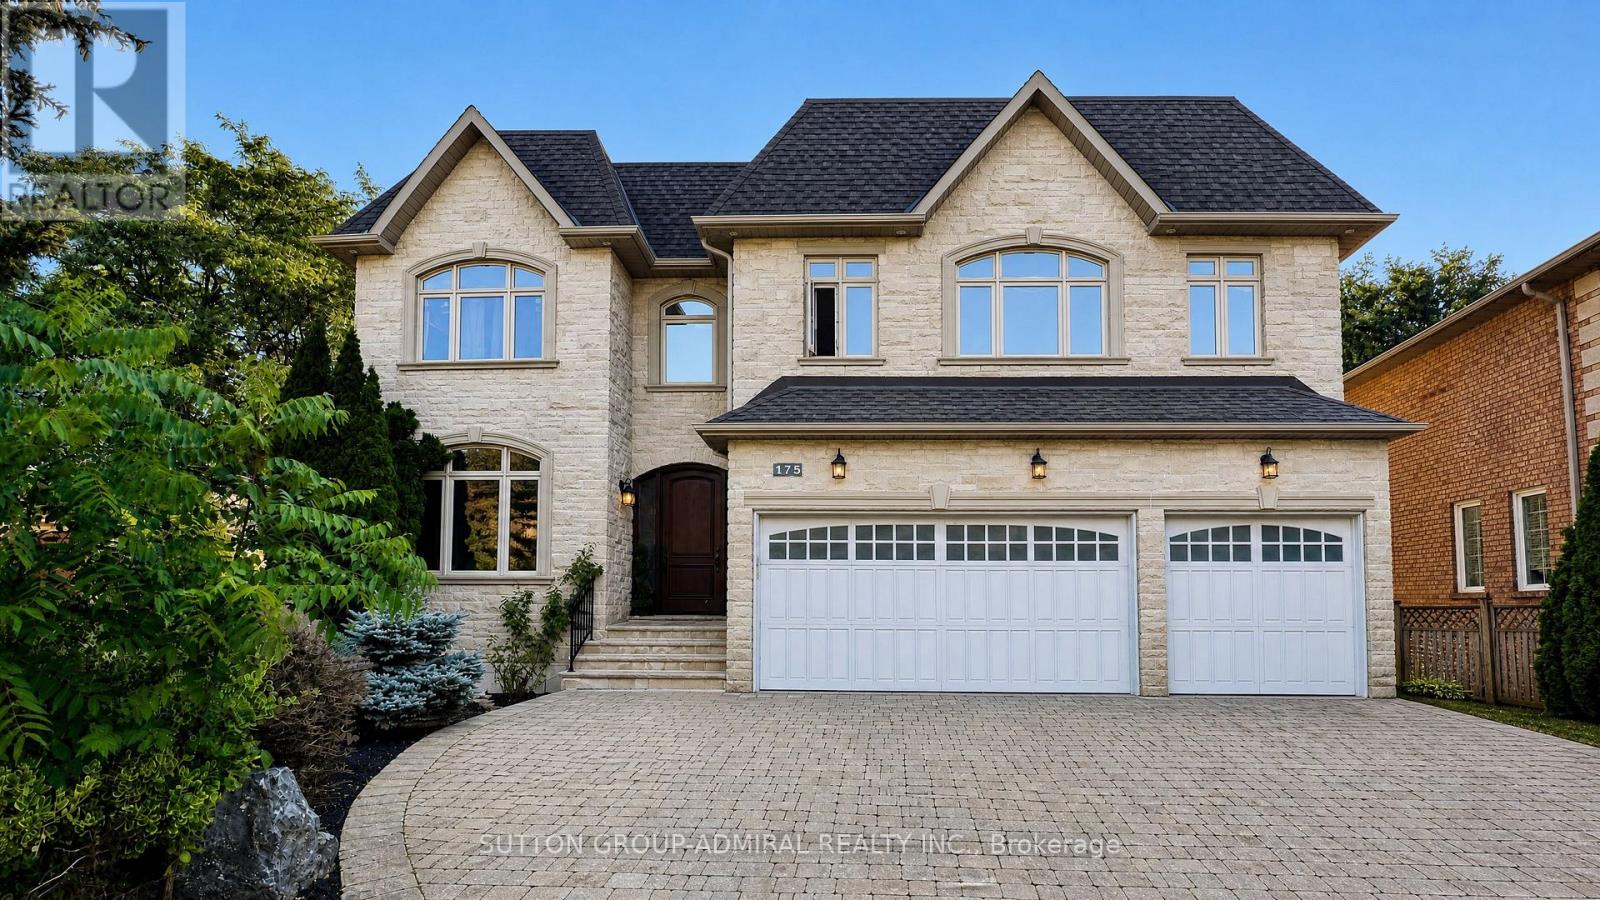
For Sale
175 ESTELLE AVENUE
Toronto (Willowdale East), Ontario M2N5J2
$2,980,000
6 Beds · 7 Baths · 9 Parking · Single Family
Updated 2026-09-08 05:23:58+00
Status
For Sale
Bedrooms
6
Bathrooms
7
Interior Size
3500 - 5000 sqft
Parking
9
MLS®
C13751382
Property Overview
Step into absolute luxury with this custom-built 2-storey masterpiece in prestigious Willowdale East! Offering approximately 4,200 sq. ft. of above-grade refine living space plus a fully finished walk-up basement, this home impresses from the moment you arrive with its dramatic natural stone facade and sun-protection privacy windows.Inside, grand 10 ft ceilings on the main floor and 9 ft ceilings on the upper level and basement create an airy, light-filled atmosphere. Architectural highlights include a striking circular open-riser staircase with wrought-iron pickets, rich hardwood and marble flooring, and custom built-in bookcases in both the main-floor office and family room. Cozy up by gas fireplaces in the living room, family room, and lower-level recreation room.The gourmet chef's kitchen features marble floors, a massive center island, a large walk-in pantry, and custom cabinetry. Upstairs, enjoy spacious bedrooms with dedicated ensuite baths. The lower-level walk-up basement is built for entertaining, complete with a wet bar, laminate floors, and a 3-piece bath. Minutes to top-ranked schools, parks, Bayview, and Finch! (id:67197)
Key Facts
- Price
- $2,980,000
- Property Type
- Single Family
- Transaction Type
- For sale
- Bedrooms
- 6
- Bathrooms
- 7
- Parking
- 9
- MLS® Number
- C13751382
- Interior Size
- 3500 - 5000 sqft
- Ownership Type
- Freehold
Location
175 ESTELLE AVENUE, Toronto (Willowdale East), Ontario M2N5J2
Open MapRooms
| Room | Level | Dimensions |
|---|---|---|
| Bedroom 5 | Second level | 3.8 m x 3.65 m |
| Primary Bedroom | Second level | 6 m x 3.9 m |
| Bedroom 2 | Second level | 3.85 m x 3.6 m |
| Bedroom 3 | Second level | 5.5 m x 5 m |
| Bedroom 4 | Second level | 3.8 m x 3.65 m |
| Recreational, Games room | Basement | 13 m x 4.1 m |
| Bedroom | Basement | Measurements not available |
| Bathroom | Basement | Measurements not available |
| Living room | Ground level | 5.1 m x 3.65 m |
| Dining room | Ground level | 4.2 m x 3.65 m |
| Kitchen | Ground level | 6.8 m x 5.7 m |
| Family room | Ground level | 5.7 m x 3.9 m |
| Office | Ground level | 3.9 m x 2.7 m |
| Laundry room | Ground level | 3.15 m x 1.8 m |
Building Details
- Building Type
- House
- Construction Style
- Detached
- Bedrooms Above Grade
- 5
- Bedrooms Below Grade
- 1
- Bathrooms
- 7
- Basement
- N/A (Finished), N/A
- Basement Development
- Finished
- Cooling
- Central air conditioning
- Exterior Finish
- Brick, Stone
- Fireplace
- Yes
- Fireplaces
- 3
- Foundation
- Concrete
- Heating Fuel
- Natural gas
- Heating
- Forced air
- Interior Size
- 3500 - 5000 sqft
- Stories
- 2
- Water
- Municipal water
Land Details
- Size Frontage
- 65 ft ,2 in
- Size Depth
- 117 ft ,7 in
- Acreage
- No
- Sewer
- Sanitary sewer
Property Features
- Carpet Free
- In-Law Suite
Ownership Information
- Ownership Type
- Freehold
Agent / Brokerage Contact
Listing Representation
SUTTON GROUP-ADMIRAL REALTY INC.
View REALTOR.ca sourceListing Agent
VICTORIA MAKHNIN
Broker
Listing Office
SUTTON GROUP-ADMIRAL REALTY INC.
Book a Showing
Send a note from this page and we will reply about this property.