For Sale
1749 GRATRIX ROAD
Tay, Ontario L0K2C0
$835,000
4 Beds · 2 Baths · 14 Parking · Single Family
Updated 2026-09-16 19:28:44+00
Status
For Sale
Bedrooms
4
Bathrooms
2
Interior Size
1500 - 2000 sqft
Parking
14
MLS®
S13793006
Property Overview
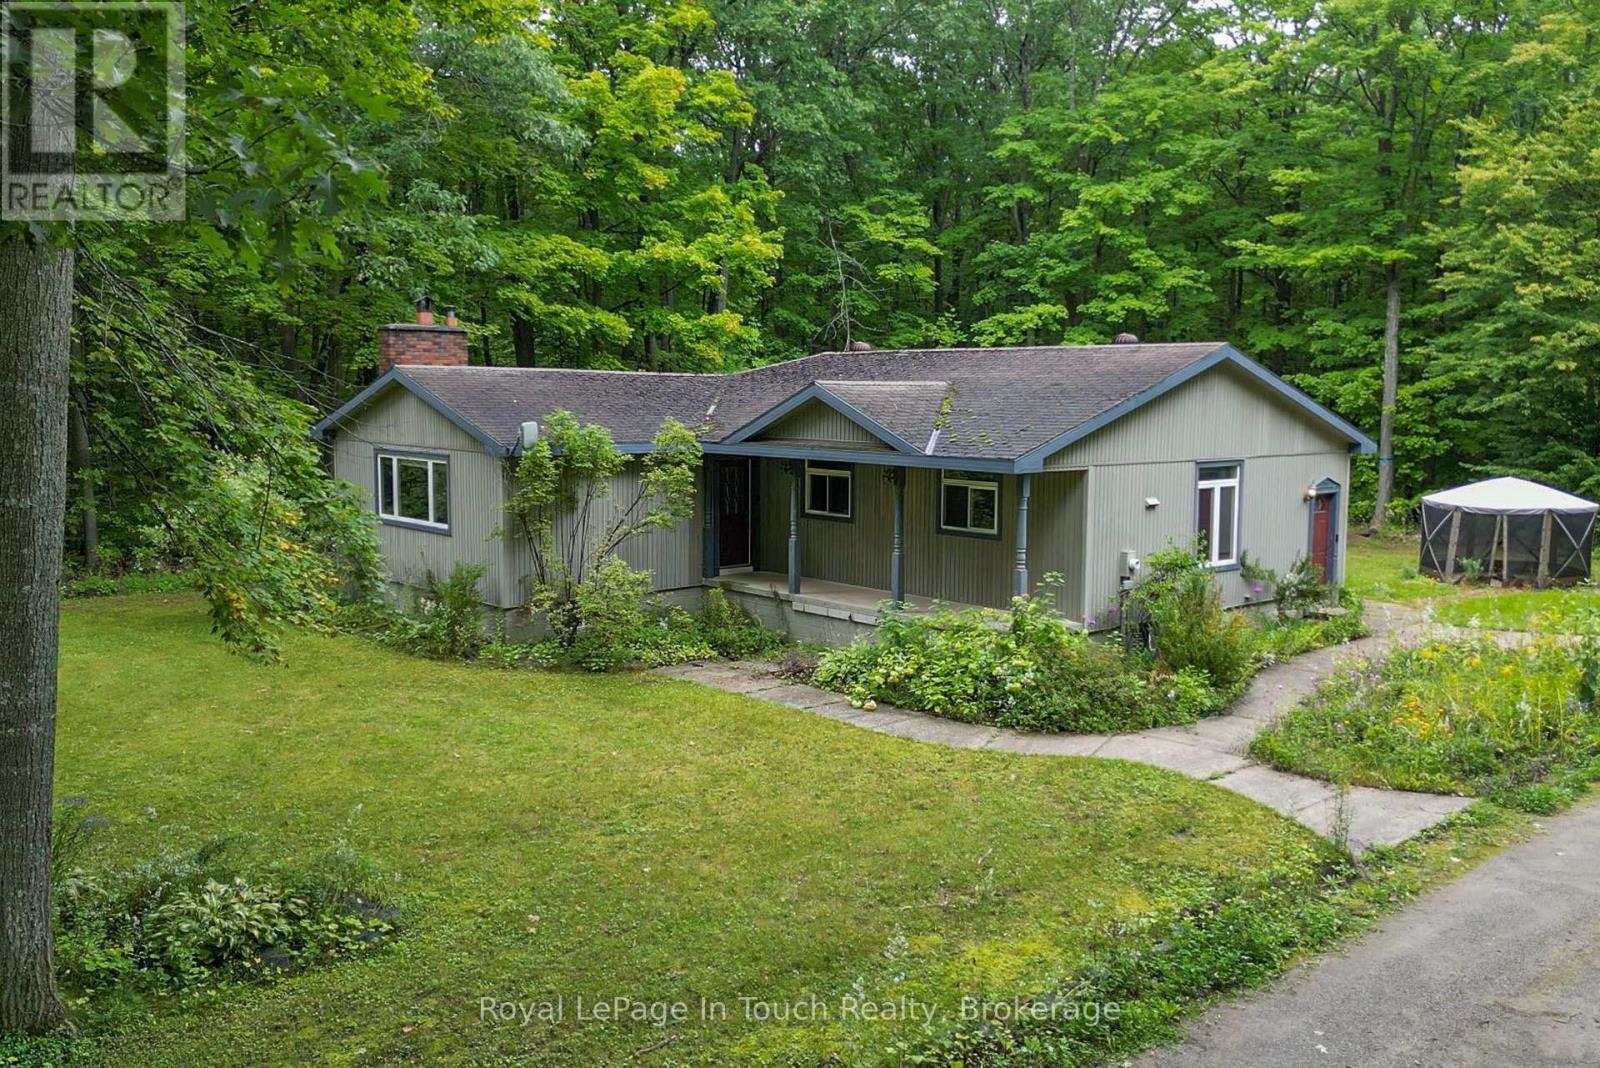
You're going to love living in the country in this 4 bedroom raised bungalow on about 3.4 acres of land, with a huge 2 car detached garage as well as a shed/accessory building. The main floor features a custom cherrywood kitchen complete with an island and granite countertops. The adjoining dining area will accommodate a large table to host get togethers. The bright living room boasts a flagstone fireplace with propane insert. There are 3 bedrooms on the main floor, plus an office with a built-in desk. There are 2 bathrooms, one of which has the washer and dryer. On the lower level, there's a 4th bedroom and a huge rec room, which would be a great spot for a billiards table, another living area and a toy room for the kids. There's a cold cellar and a large utility room as well. You are a short drive from Midland for grocery shopping and, in the winter, you are less than 30 minutes from ski hills, and less than 1KM from the OFSC snowmobile trail. (id:67197)
Key Facts
- Price
- $835,000
- Property Type
- Single Family
- Transaction Type
- For sale
- Bedrooms
- 4
- Bathrooms
- 2
- Parking
- 14
- MLS® Number
- S13793006
- Interior Size
- 1500 - 2000 sqft
- Ownership Type
- Freehold
Location
1749 GRATRIX ROAD, Tay, Ontario L0K2C0
Open MapRooms
| Room | Level | Dimensions |
|---|---|---|
| Bedroom 4 | Basement | 3.56 m x 3.33 m |
| Recreational, Games room | Basement | 9.78 m x 7.04 m |
| Primary Bedroom | Main level | 3.63 m x 3.61 m |
| Bedroom 2 | Main level | 3.28 m x 2.74 m |
| Bedroom 3 | Main level | 3.43 m x 3.28 m |
| Dining room | Main level | 4.62 m x 4.11 m |
| Kitchen | Main level | 4.72 m x 4.09 m |
| Living room | Main level | 6.1 m x 3.66 m |
| Office | Main level | 3.28 m x 1.96 m |
Building Details
- Building Type
- House
- Architectural Style
- Bungalow
- Construction Style
- Detached
- Bedrooms Above Grade
- 3
- Bedrooms Below Grade
- 1
- Bathrooms
- 2
- Basement
- N/A (Finished)
- Basement Development
- Finished
- Cooling
- Central air conditioning
- Exterior Finish
- Vinyl siding
- Fireplace
- Yes
- Foundation
- Block
- Heating Fuel
- Oil
- Heating
- Forced air
- Interior Size
- 1500 - 2000 sqft
- Stories
- 1
- Water
- Drilled Well
Land Details
- Size Frontage
- 300 ft
- Size Depth
- 449 ft ,2 in
- Acreage
- Yes
- Sewer
- Septic System
Property Features
- Wooded area
- Partially cleared
- Level
- Shed
Ownership Information
- Ownership Type
- Freehold
Parking & Utilities
Utilities
- Electricity - Installed
- Electricity Connected - Connected
- Telephone - Nearby
Agent / Brokerage Contact
Listing Representation
Royal LePage In Touch Realty
View REALTOR.ca sourceListing Agent
MICHAEL BELSEY
Salesperson
Listing Office
Royal LePage In Touch Realty
Book a Showing
Send a note from this page and we will reply about this property.