For Sale
1747 HITCHCOCK DRIVE
Frontenac (Frontenac South), Ontario K0H1X0
$1,279,900
4 Beds · 4 Baths · 10 Parking · Single Family
Updated 2026-09-14 13:38:15+00
Status
For Sale
Bedrooms
4
Bathrooms
4
Interior Size
2000 - 2500 sqft
Parking
10
MLS®
X13773376
Property Overview
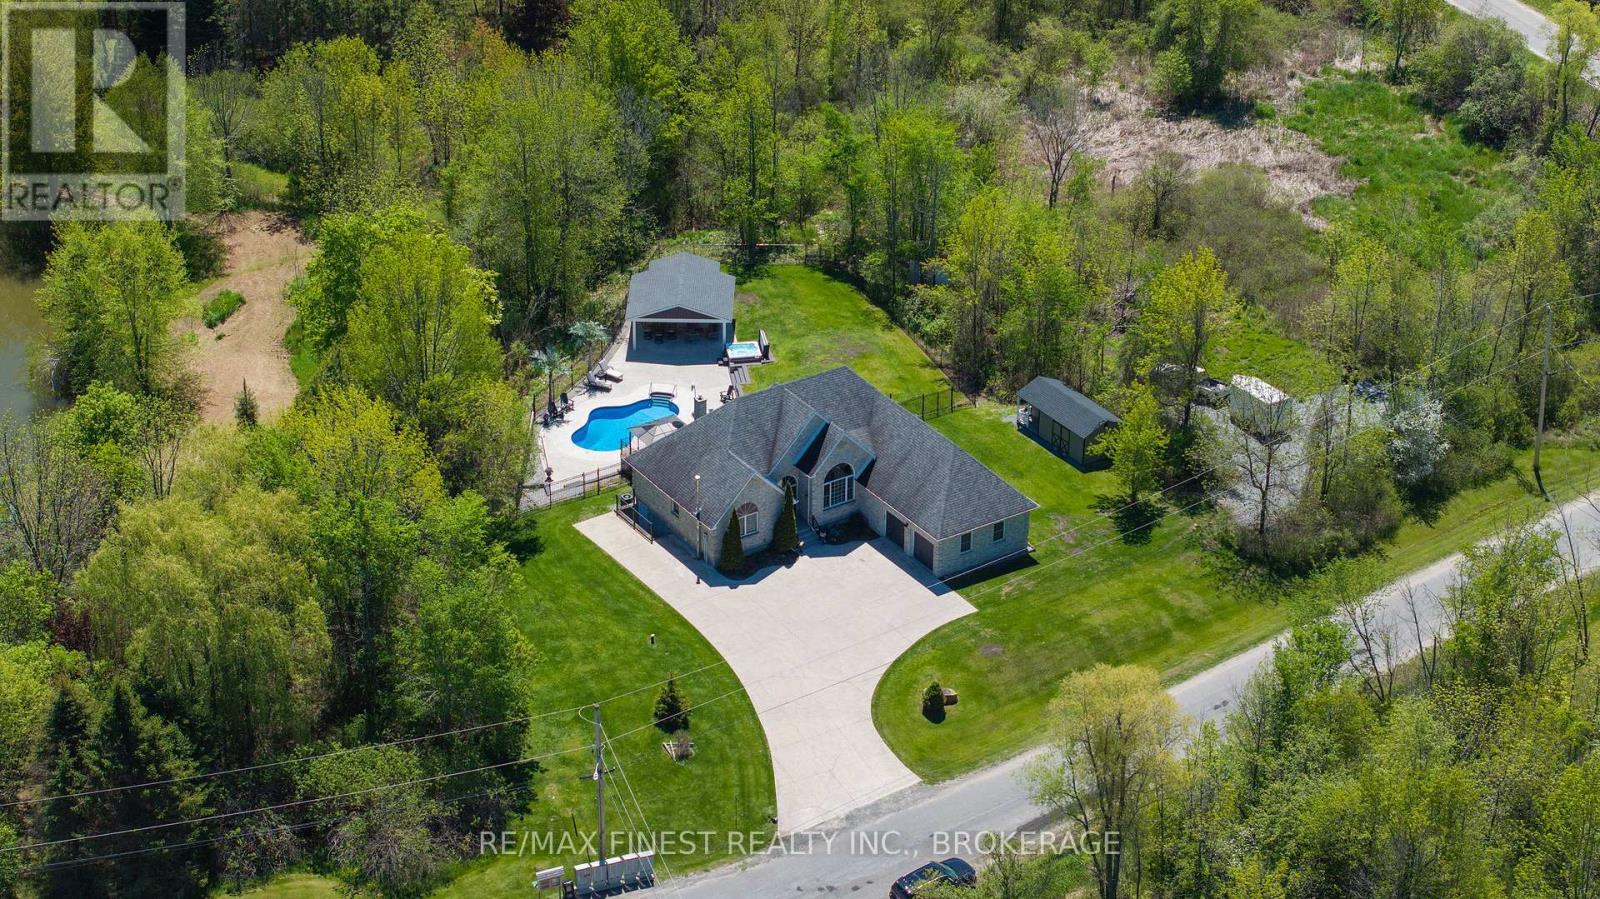
Welcome to executive living in the prestigious Maple Hill Estates-where luxury, privacy, and nature come together just 25 minutes from Kingston. This stunning all-brick ICF-constructed bungalow is perfectly positioned on a breathtaking 2.77-acre corner lot surrounded by mature trees, abundant wildlife and tranquil natural beauty. Enjoy the ultimate outdoor lifestyle with deeded access to Dog Lake boat launch, just down the street, providing easy access to exceptional fishing and endless waterfront adventures on. Step inside and experience impeccable pride of ownership showcased through elegant updates, timeless neutral decor, soaring 13-foot vaulted ceiling and oversized windows flooding the home with natural light. The thoughtfully designed open-concept main floor features spacious living and dining areas, a bright and beautiful gourmet eat-in kitchen, propane fireplace, main-floor laundry, powder room and French doors leading to your expansive entertaining deck. The East wing of the main floor features 2 bedrooms with a 4pc Jack and Jill bathroom in between. The luxurious primary retreat is situated in the west wing and offers a spa-inspired 5-piece ensuite, fireplace and sliding glass doors overlooking your backyard oasis. The professionally updated lower level is designed for entertaining and relaxation, complete with a huge rec room that comfortably fits a pool table, shuffleboard, custom wet bar and cozy propane fireplace. Large 4th bedroom, full bathroom and the convenience of walkout stairs from the utility room round out the lower level. Outside is where this property truly shines. Your private backyard oasis features a spectacular inground heated lagoon-style saltwater pool, hot tub, cabana and extensive landscaping creating the ultimate resort-style escape right at home. Exceptional curb appeal with the multiple roof lines and oversized concrete driveway, this extraordinary property offers the executive lifestyle you've been waiting for! (id:67197)
Key Facts
- Price
- $1,279,900
- Property Type
- Single Family
- Transaction Type
- For sale
- Bedrooms
- 4
- Bathrooms
- 4
- Parking
- 10
- MLS® Number
- X13773376
- Interior Size
- 2000 - 2500 sqft
- Ownership Type
- Freehold
Location
1747 HITCHCOCK DRIVE, Frontenac (Frontenac South), Ontario K0H1X0
Open MapRooms
| Room | Level | Dimensions |
|---|---|---|
| Recreational, Games room | Basement | 9.1 m x 10.95 m |
| Bedroom 4 | Basement | 3.63 m x 6.62 m |
| Other | Basement | 2.45 m x 2.51 m |
| Utility room | Basement | 3.93 m x 5.07 m |
| Utility room | Basement | 4.64 m x 3.89 m |
| Other | Basement | 3.32 m x 4.34 m |
| Kitchen | Main level | 4.12 m x 4.53 m |
| Bathroom | Main level | 2.59 m x 1.68 m |
| Dining room | Main level | 3.5 m x 3.42 m |
| Living room | Main level | 4.44 m x 5.57 m |
| Primary Bedroom | Main level | 3.99 m x 5.63 m |
| Bathroom | Main level | 3.05 m x 2.96 m |
| Bedroom 2 | Main level | 3.98 m x 3.55 m |
| Bathroom | Main level | 3.19 m x 1.93 m |
| Bedroom 3 | Main level | 4.31 m x 3.25 m |
| Laundry room | Main level | 1.96 m x 2.43 m |
| Bathroom | Main level | 0.9 m x 1.96 m |
Building Details
- Building Type
- House
- Architectural Style
- Bungalow
- Construction Style
- Detached
- Bedrooms Above Grade
- 3
- Bedrooms Below Grade
- 1
- Bathrooms
- 4
- Basement
- N/A, Full, N/A, N/A (Finished)
- Basement Development
- Finished
- Cooling
- Central air conditioning
- Exterior Finish
- Brick
- Fireplace
- Yes
- Fireplaces
- 3
- Foundation
- Insulated Concrete Forms
- Heating Fuel
- Electric, Propane
- Heating
- Forced air
- Interior Size
- 2000 - 2500 sqft
- Stories
- 1
- Water
- Drilled Well
Land Details
- Size Frontage
- 436 ft ,7 in
- Size Depth
- 797 ft ,9 in
- Acreage
- Yes
- Landscape Features
- Landscaped
- Sewer
- Septic System
Property Features
- Wooded area
- Irregular lot size
- Wetlands
- Lighting
- Community Centre
- School Bus
- Indoor pool
- Deck
- Patio(s)
- Shed
Ownership Information
- Ownership Type
- Freehold
Parking & Utilities
Utilities
- Cable - Available
- Electricity - Installed
- Wireless - Available
- Electricity Connected - Connected
Agent / Brokerage Contact
Listing Representation
RE/MAX FINEST REALTY INC., BROKERAGE
View REALTOR.ca sourceListing Agent
JASON SANDS
Salesperson
KRISTIE SANDS
Salesperson
Listing Office
RE/MAX FINEST REALTY INC., BROKERAGE
Book a Showing
Send a note from this page and we will reply about this property.