For Sale
17468 89 ST NW
Edmonton, Alberta T5Z3X9
$479,900
4 Beds · 3 Baths · Single Family
Updated 2026-09-15 16:41:10+00
Status
For Sale
Bedrooms
4
Bathrooms
3
Interior Size
1347 sqft
MLS®
E4505961
Property Overview
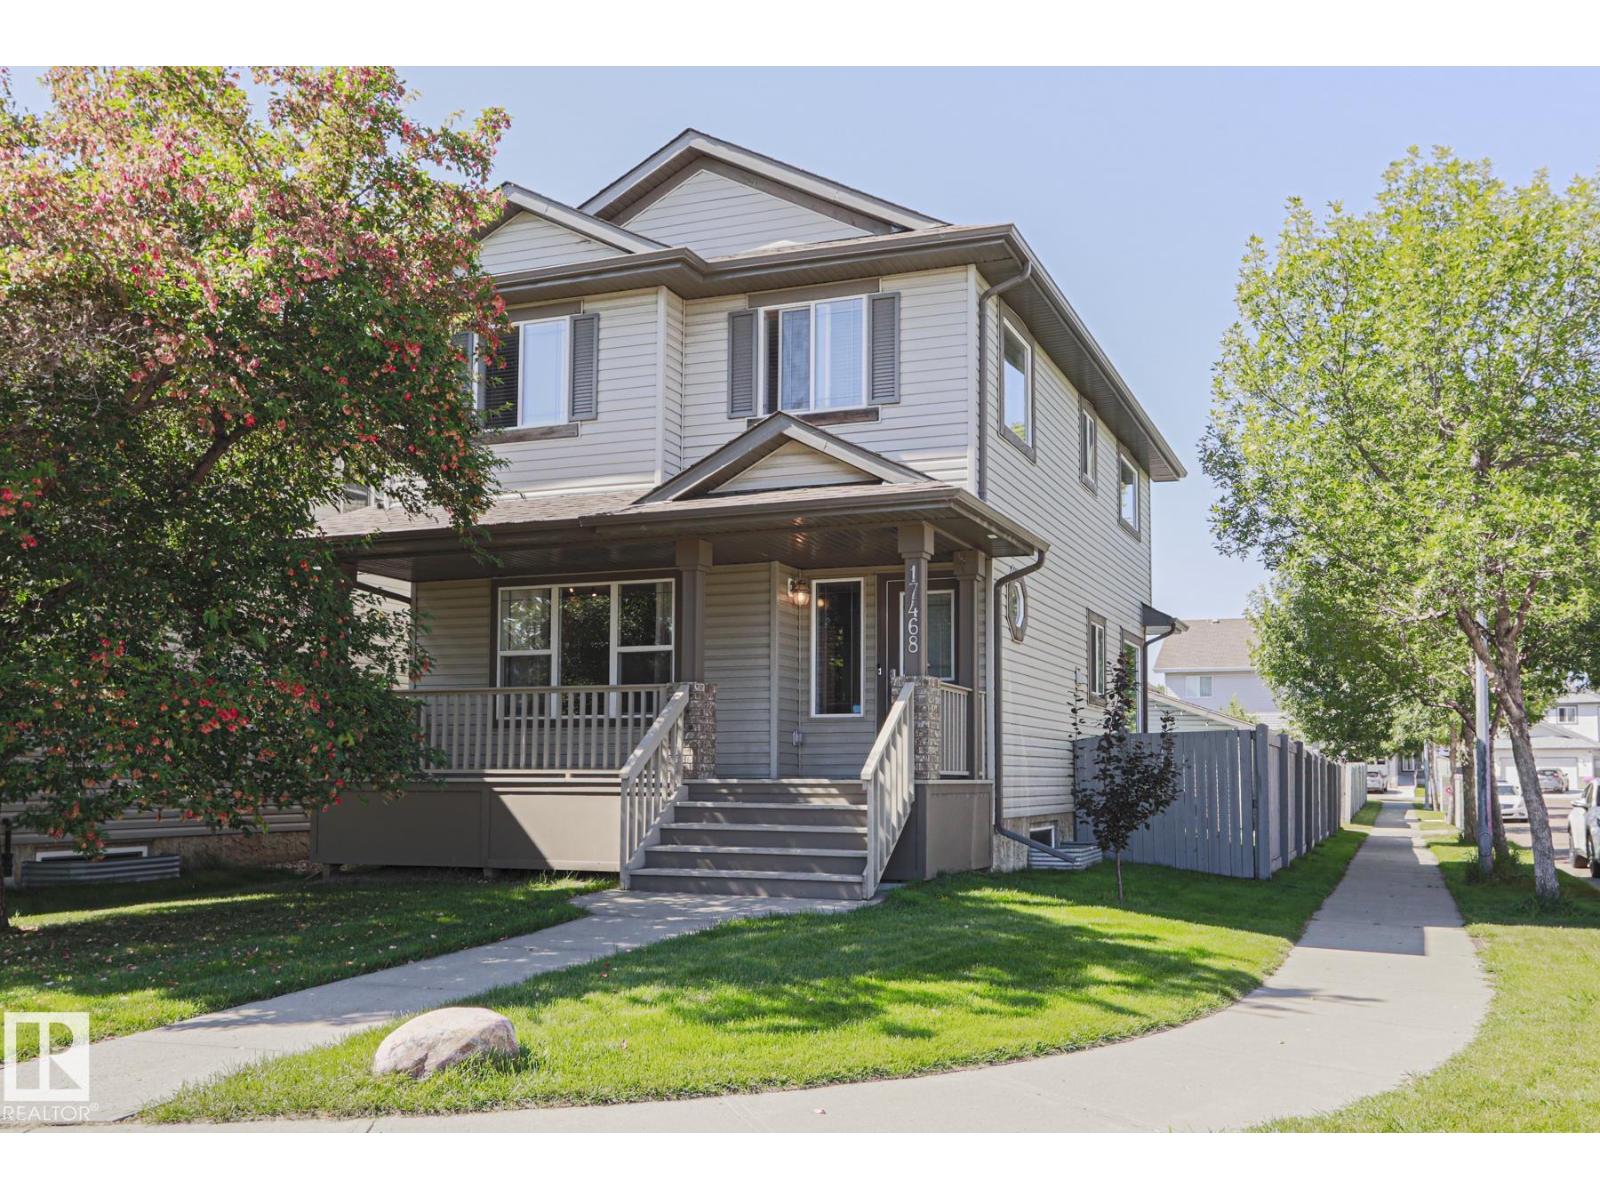
Welcome to this STUNNING FAMILY HOME situated on a PRIME CORNER LOT! The charming FRONT PORCH invites you into a BRIGHT & SPACIOUS LIVING ROOM, seamlessly flowing into a LARGE KITCHEN equipped with a WALK-IN PANTRY, CENTRAL ISLAND & GENEROUS DINING AREA. A convenient 2 PIECE BATHROOM completes the MAIN FLOOR. UPSTAIRS you will find a LARGE PRIMARY BEDROOM featuring a SPACIOUS WALK-IN CLOSET & PRIVATE 4-PIECE ENSUITE BATHROOM. TWO additional LARGE BEDROOMS & SECOND UPDATED 4-PIECE BATHROOM provides plenty of space for family or guests. The FULLY FINISHED LOWER LEVEL expands your living space with a 4TH BEDROOM, an ENORMOUS REC ROOM & UNDER-THE-STAIRS-STORAGE. Step outside to your BACKYARD OASIS, featuring a BACK DECK perfect for BBQs, DEDICATED LOUNGE/DINING AREA, & OUTDOOR ABOVE GROUND POOL. A DOUBLE DETACHED GARAGE plus AMPLE PARKING options make hosting a breeze. UPDATES; PAINT, APPLIANCES, FURNACE motor, HWT rod & ROOF. CLOSE to SCHOOLS, PLAYGROUNDS, PONDS, SHOPPING, TRAILS, PUBLIC TRANSIT & HENDAY! (id:67197)
Key Facts
- Price
- $479,900
- Property Type
- Single Family
- Transaction Type
- For sale
- Bedrooms
- 4
- Bathrooms
- 3
- MLS® Number
- E4505961
- Interior Size
- 1347 sqft
- Year Built
- 2003
- Ownership Type
- Freehold
Location
17468 89 ST NW, Edmonton, Alberta T5Z3X9
Open MapRooms
| Room | Level | Dimensions |
|---|---|---|
| Bedroom 4 | Lower level | Measurements not available |
| Bonus Room | Lower level | Measurements not available |
| Living room | Main level | Measurements not available |
| Dining room | Main level | Measurements not available |
| Kitchen | Main level | Measurements not available |
| Primary Bedroom | Upper Level | Measurements not available |
| Bedroom 2 | Upper Level | Measurements not available |
| Bedroom 3 | Upper Level | Measurements not available |
Building Details
- Building Type
- House
- Construction Style
- Detached
- Bathrooms
- 3
- Basement
- Full (Finished)
- Basement Development
- Finished
- Fireplace
- No
- Heating
- Forced air
- Interior Size
- 1347 sqft
- Stories
- 2
- Year Built
- 2003
Land Details
- Size Total
- 354.54 m2
- Acreage
- No
- Amenities Nearby
- Golf Course, Playground, Public Transit, Schools, Shopping
Property Features
- Corner Site
- Flat site
- Paved lane
- Lane
- No Smoking Home
- Golf Course
- Playground
- Public Transit
- Schools
- Shopping
- Porch
Ownership Information
- Ownership Type
- Freehold
Agent / Brokerage Contact
Listing Representation
MaxWell Devonshire Realty
View REALTOR.ca sourceListing Agent
Angela Hayduk
Associate
Listing Office
MaxWell Devonshire Realty
Book a Showing
Send a note from this page and we will reply about this property.