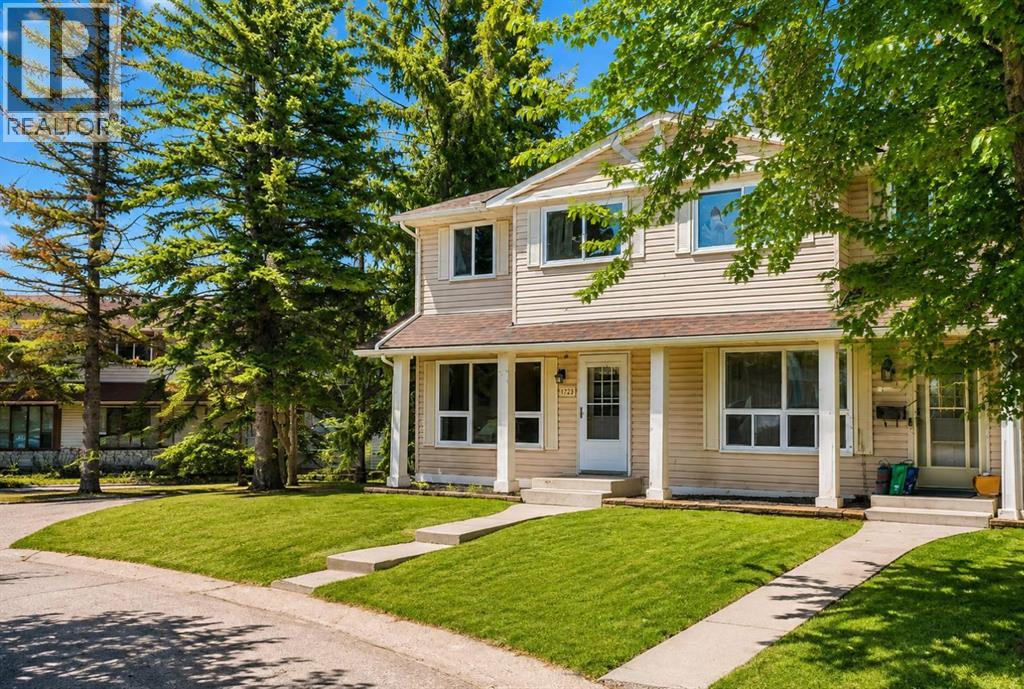
For Sale
174 Woodmont Terrace SW
Calgary, Alberta T2W4Z4
$369,900
3 Beds · 2 Baths · 1 Parking · Single Family
Updated 2026-08-18 20:43:00+00
Status
For Sale
Bedrooms
3
Bathrooms
2
Interior Size
1178 sqft
Parking
1
MLS®
A2338075
Property Overview
Welcome to this beautifully updated townhouse in a fantastic location close to all amenities. The spacious eat-in kitchen features freshly painted cabinets, updated hardware, newer sink and faucet, updated countertops, and durable laminate flooring. The bright living room offers large windows, newer paint, and updated carpet, creating a warm and inviting space. The main floor bathroom has been fully refreshed, while the upstairs bath features a new vanity, fresh paint, and laminate flooring. Upstairs youâll find three bedrooms with closet organizers, including an exceptionally large primary bedroom for a home of this size. The lower level family room provides excellent additional living space and has been updated with new paint, baseboards, and Berber carpet. Enjoy your private fenced backyard, perfect for relaxing or entertaining. With low condo fees and a location close to shopping, schools, parks, and transit, this is an excellent opportunity for first-time buyers, families, or investors. 24 notice required . (id:67197)
Key Facts
- Price
- $369,900
- Property Type
- Single Family
- Transaction Type
- For sale
- Bedrooms
- 3
- Bathrooms
- 2
- Parking
- 1
- MLS® Number
- A2338075
- Interior Size
- 1178 sqft
- Year Built
- 1981
- Ownership Type
- Condominium/Strata
Location
174 Woodmont Terrace SW, Calgary, Alberta T2W4Z4
Open MapRooms
| Room | Level | Dimensions |
|---|---|---|
| 4pc Bathroom | Second level | Measurements not available |
| Bedroom | Second level | 8.50 Ft x 11.75 Ft |
| Bedroom | Second level | 8.50 Ft x 9.67 Ft |
| Primary Bedroom | Second level | 15.42 Ft x 12.50 Ft |
| 2pc Bathroom | Main level | Measurements not available |
| Dining room | Main level | 13.75 Ft x 7.50 Ft |
| Kitchen | Main level | 11.42 Ft x 10.83 Ft |
| Living room | Main level | 17.42 Ft x 11.00 Ft |
Building Details
- Building Type
- Row / Townhouse
- Construction Style
- Attached
- Bedrooms Above Grade
- 3
- Bedrooms Below Grade
- 0
- Bathrooms
- 2
- Basement
- Full (Partially finished)
- Basement Development
- Partially finished
- Cooling
- None
- Fireplace
- No
- Foundation
- Poured Concrete
- Heating
- Forced air
- Interior Size
- 1178 sqft
- Stories
- 2
- Year Built
- 1981
Land Details
- Acreage
- No
- Amenities Nearby
- Park, Playground, Schools, Shopping
Property Features
- Closet Organizers
- Parking
- Park
- Playground
- Schools
- Shopping
Ownership Information
- Ownership Type
- Condominium/Strata
Maintenance Information
- Maintenance Fee
- 423.18
- Maintenance Fee Type
- Insurance, Property Management, Reserve Fund Contributions, Other, See Remarks, Sewer, Waste Removal, Water
- Payment Unit
- Monthly
Agent / Brokerage Contact
Listing Representation
MaxWell Capital Realty
View REALTOR.ca sourceListing Agent
Tomasz Samborski
Associate
Listing Office
MaxWell Capital Realty
Book a Showing
Send a note from this page and we will reply about this property.