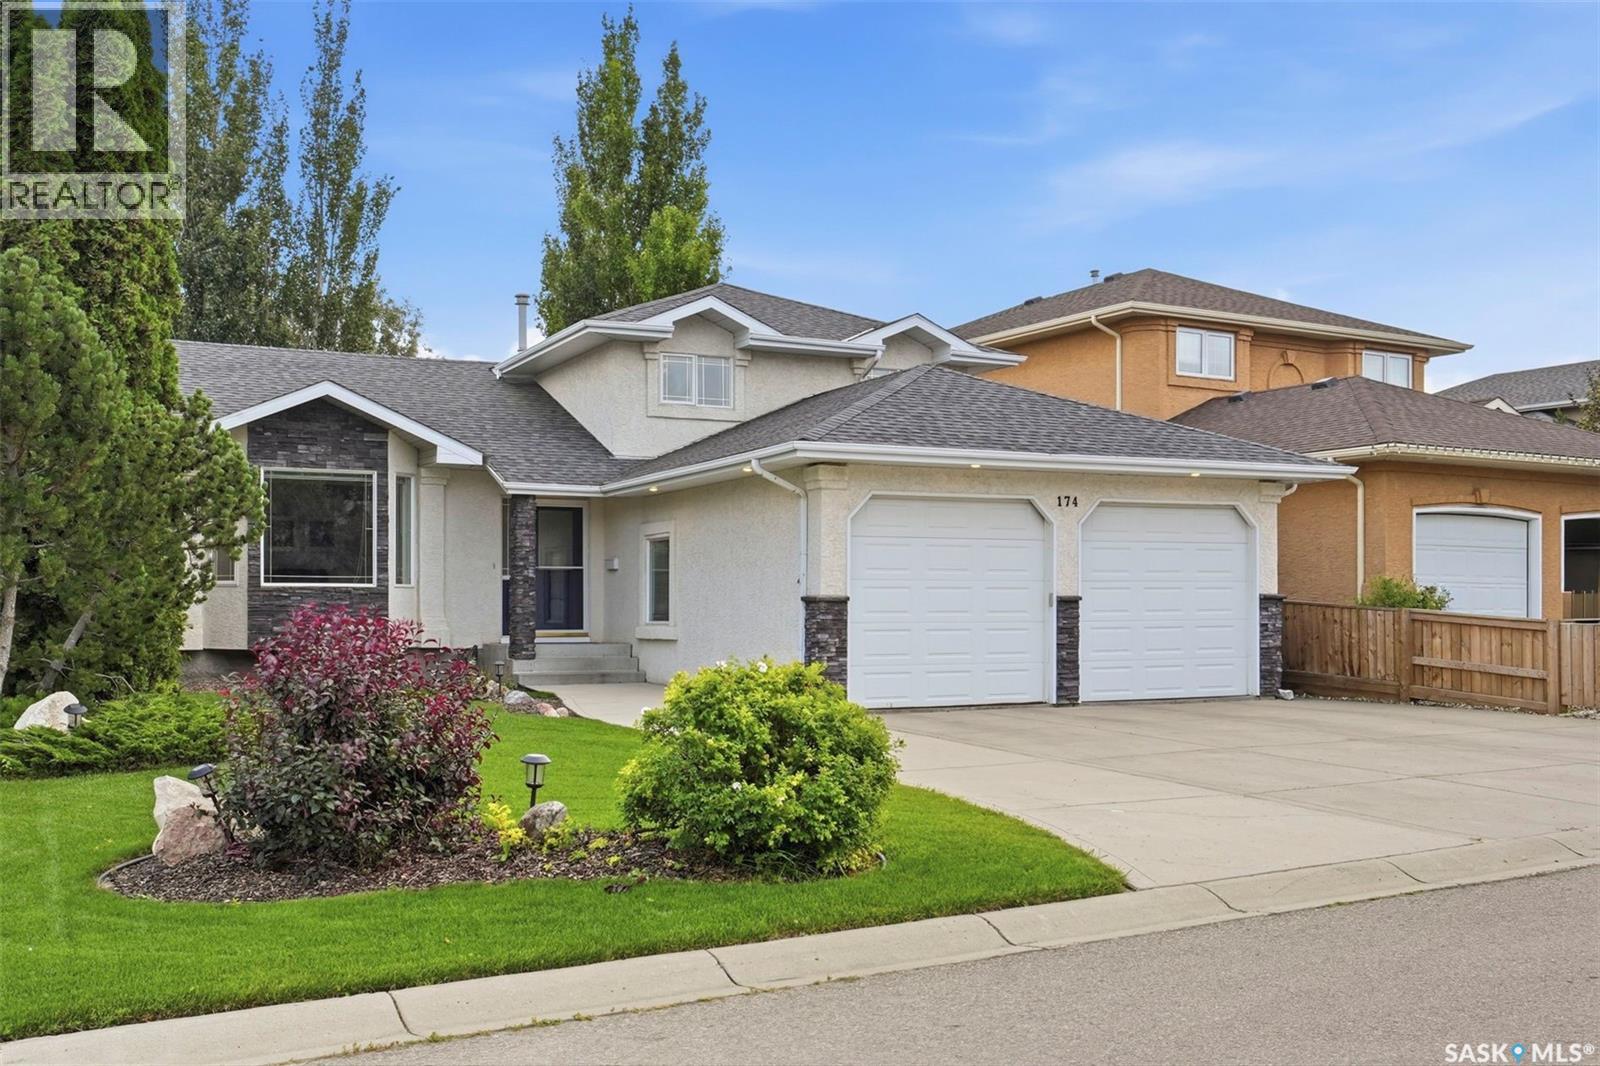
For Sale
174 Hinitt PLACE
Saskatoon, Saskatchewan S7N4M6
$659,900
4 Beds · 3 Baths · Single Family
Updated 2026-09-12 21:11:54+00
Status
For Sale
Bedrooms
4
Bathrooms
3
Interior Size
1850 sqft
MLS®
SK047838
Property Overview
Welcome to 174 Hinitt Place, a beautifully maintained 1,850 sq. ft. four-level split, tucked away on a quiet street in the heart of Arbor Creek. Offering an exceptional layout with multiple living spaces, generous room sizes, and a mature, private backyard, this home is perfectly suited for growing families. The main floor welcomes you with a bright living room and a functional kitchen featuring abundant cabinetry, plenty of prep space, stainless steel appliances, and views of the backyard. Just a few steps down, the spacious family room is filled with natural light and provides the perfect space to unwind or entertain. This floor also features an additional bedroom, a laundry room and a 3-piece bathroom. Upstairs, you'll find three spacious bedrooms, including the primary bedroom which featuring a 3-piece ensuite. A 3-piece bathroom serves the additional bedrooms, while the fully developed lower level offers a large recreation room & new carpet throughout & abundant storage. Step outside to enjoy the beautifully landscaped backyard, complete with a large deck, patio, underground sprinklers, storage shed, and mature trees that provide outstanding privacyâan ideal setting for summer entertaining or relaxing evenings at home. The insulated and heated double attached garage offers plenty of room for vehicles, storage, and hobbies. Located in one of Saskatoon's most sought-after neighbourhoods, you'll appreciate the close proximity to parks, walking paths, schools, shopping, and all the amenities Arbor Creek has to offer. Combining space, functionality, and an exceptional setting, this is a home you'll be proud to call your own. (id:67197)
Key Facts
- Price
- $659,900
- Property Type
- Single Family
- Transaction Type
- For sale
- Bedrooms
- 4
- Bathrooms
- 3
- MLS® Number
- SK047838
- Interior Size
- 1850 sqft
- Year Built
- 1996
- Ownership Type
- Freehold
Location
174 Hinitt PLACE, Saskatoon, Saskatchewan S7N4M6
Open MapRooms
| Room | Level | Dimensions |
|---|---|---|
| 4pc Bathroom | Second level | - x - |
| Bedroom | Second level | 11'1" x 8'5" |
| Bedroom | Second level | 12'2" x 10'1" |
| Primary Bedroom | Second level | 10'8" x 13'1" |
| 3pc Bathroom | Second level | - x - |
| Living room | Third level | 18'11" x 12'11" |
| Bedroom | Third level | 10'10" x 9'7" |
| 3pc Bathroom | Third level | - x - |
| Laundry room | Third level | - x - |
| Living room | Basement | 19'4" x 16' |
| Den | Basement | 11'5" x 9'1" |
| Other | Basement | - x - |
| Living room | Main level | 15'5" x 12'5" |
| Kitchen | Main level | 9'10" x 13'1" |
| Dining room | Main level | 11'6" x 11'3" |
Building Details
- Building Type
- House
- Construction Style
- Detached
- Bathrooms
- 3
- Basement
- Full (Finished)
- Basement Development
- Finished
- Fireplace
- No
- Heating Fuel
- Natural gas
- Heating
- Forced air
- Interior Size
- 1850 sqft
- Year Built
- 1996
Land Details
- Size Total
- 6098 sqft
- Size Frontage
- 55 ft ,8 in
- Acreage
- No
- Landscape Features
- Lawn, Underground sprinkler
Property Features
- Treed
- Irregular lot size
- Double width or more driveway
- Deck
Ownership Information
- Ownership Type
- Freehold
Parking & Utilities
Parking
- Parking - 5 spaces
Agent / Brokerage Contact
Listing Representation
RE/MAX Saskatoon
View REALTOR.ca sourceListing Agent
Cole Tofin
Salesperson
Drew Tofin
Salesperson
Listing Office
RE/MAX Saskatoon
Book a Showing
Send a note from this page and we will reply about this property.