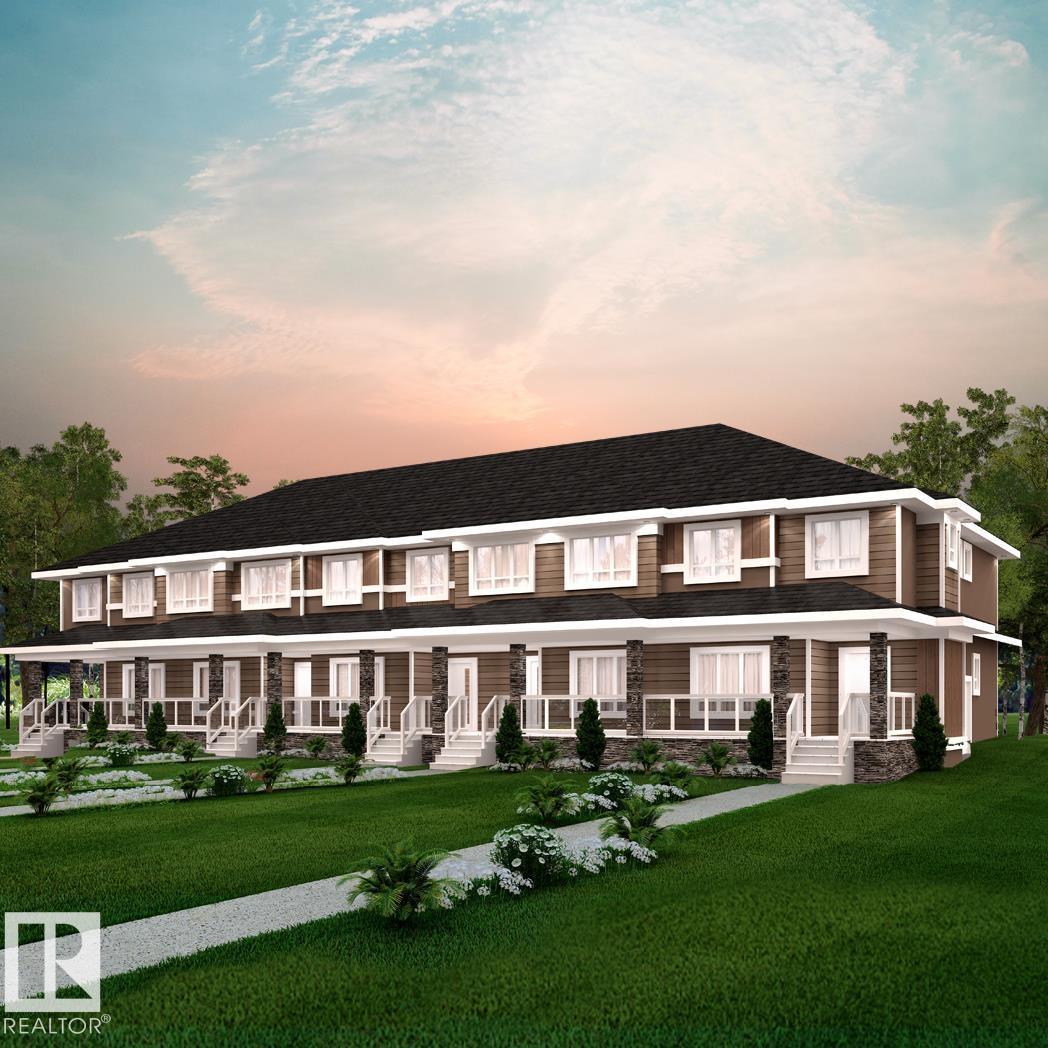
For Sale
174 Crystallina Nera DR NW
Edmonton, Alberta T5Z0W4
$429,900
3 Beds · 3 Baths · Single Family
Updated 2026-09-14 19:01:57+00
Status
For Sale
Bedrooms
3
Bathrooms
3
Interior Size
1775 sqft
MLS®
E4508611
Property Overview
NO CONDO FEES! Crystallina Nera is rooted in natural beauty. A lush forest and a stormwater pond surrounded by paved walking trails are ideal for nature lovers. The 'Deacon-T' offers the perfect blend of comfort and style. Spanning approx. 1775 SQFT, this home offers a thoughtfully designed layout & modern features. As you step inside, you'll be greeted by an inviting open-concept main floor that seamlessly integrates the living, dining, and kitchen areas. Abundant natural light flowing through large windows highlights the elegant laminate and vinyl flooring, creating a warm atmosphere for daily living and entertaining. Upstairs, you'll find a bonus room + 3 bedrooms that provide comfortable retreats for the entire family. The primary bedroom is a true oasis, complete with an en-suite bathroom for added convenience. $5000 BRICK CREDIT! PICTURES ARE OF SHOW HOME; ACTUAL HOME, PLANS, FIXTURES, AND FINISHES MAY VARY AND ARE SUBJECT TO CHANGE WITHOUT NOTICE. (id:67197)
Key Facts
- Price
- $429,900
- Property Type
- Single Family
- Transaction Type
- For sale
- Bedrooms
- 3
- Bathrooms
- 3
- MLS® Number
- E4508611
- Interior Size
- 1775 sqft
- Year Built
- 2026
- Ownership Type
- Freehold
Location
174 Crystallina Nera DR NW, Edmonton, Alberta T5Z0W4
Open MapRooms
| Room | Level | Dimensions |
|---|---|---|
| Living room | Main level | Measurements not available |
| Dining room | Main level | Measurements not available |
| Kitchen | Main level | Measurements not available |
| Primary Bedroom | Upper Level | Measurements not available |
| Bedroom 2 | Upper Level | Measurements not available |
| Bedroom 3 | Upper Level | Measurements not available |
| Bonus Room | Upper Level | Measurements not available |
Building Details
- Building Type
- Row / Townhouse
- Construction Style
- Attached
- Bathrooms
- 3
- Basement
- Full (Unfinished)
- Basement Development
- Unfinished
- Fireplace
- No
- Heating
- Forced air
- Interior Size
- 1775 sqft
- Stories
- 2
- Year Built
- 2026
Land Details
- Acreage
- No
- Amenities Nearby
- Golf Course, Playground, Schools, Shopping
Property Features
- See remarks
- Flat site
- Lane
- Golf Course
- Playground
- Schools
- Shopping
Ownership Information
- Ownership Type
- Freehold
Agent / Brokerage Contact
Listing Representation
Century 21 All Stars Realty Ltd
View REALTOR.ca sourceListing Agent
Michael D. Melnychuk
Associate
Listing Office
Century 21 All Stars Realty Ltd
Book a Showing
Send a note from this page and we will reply about this property.