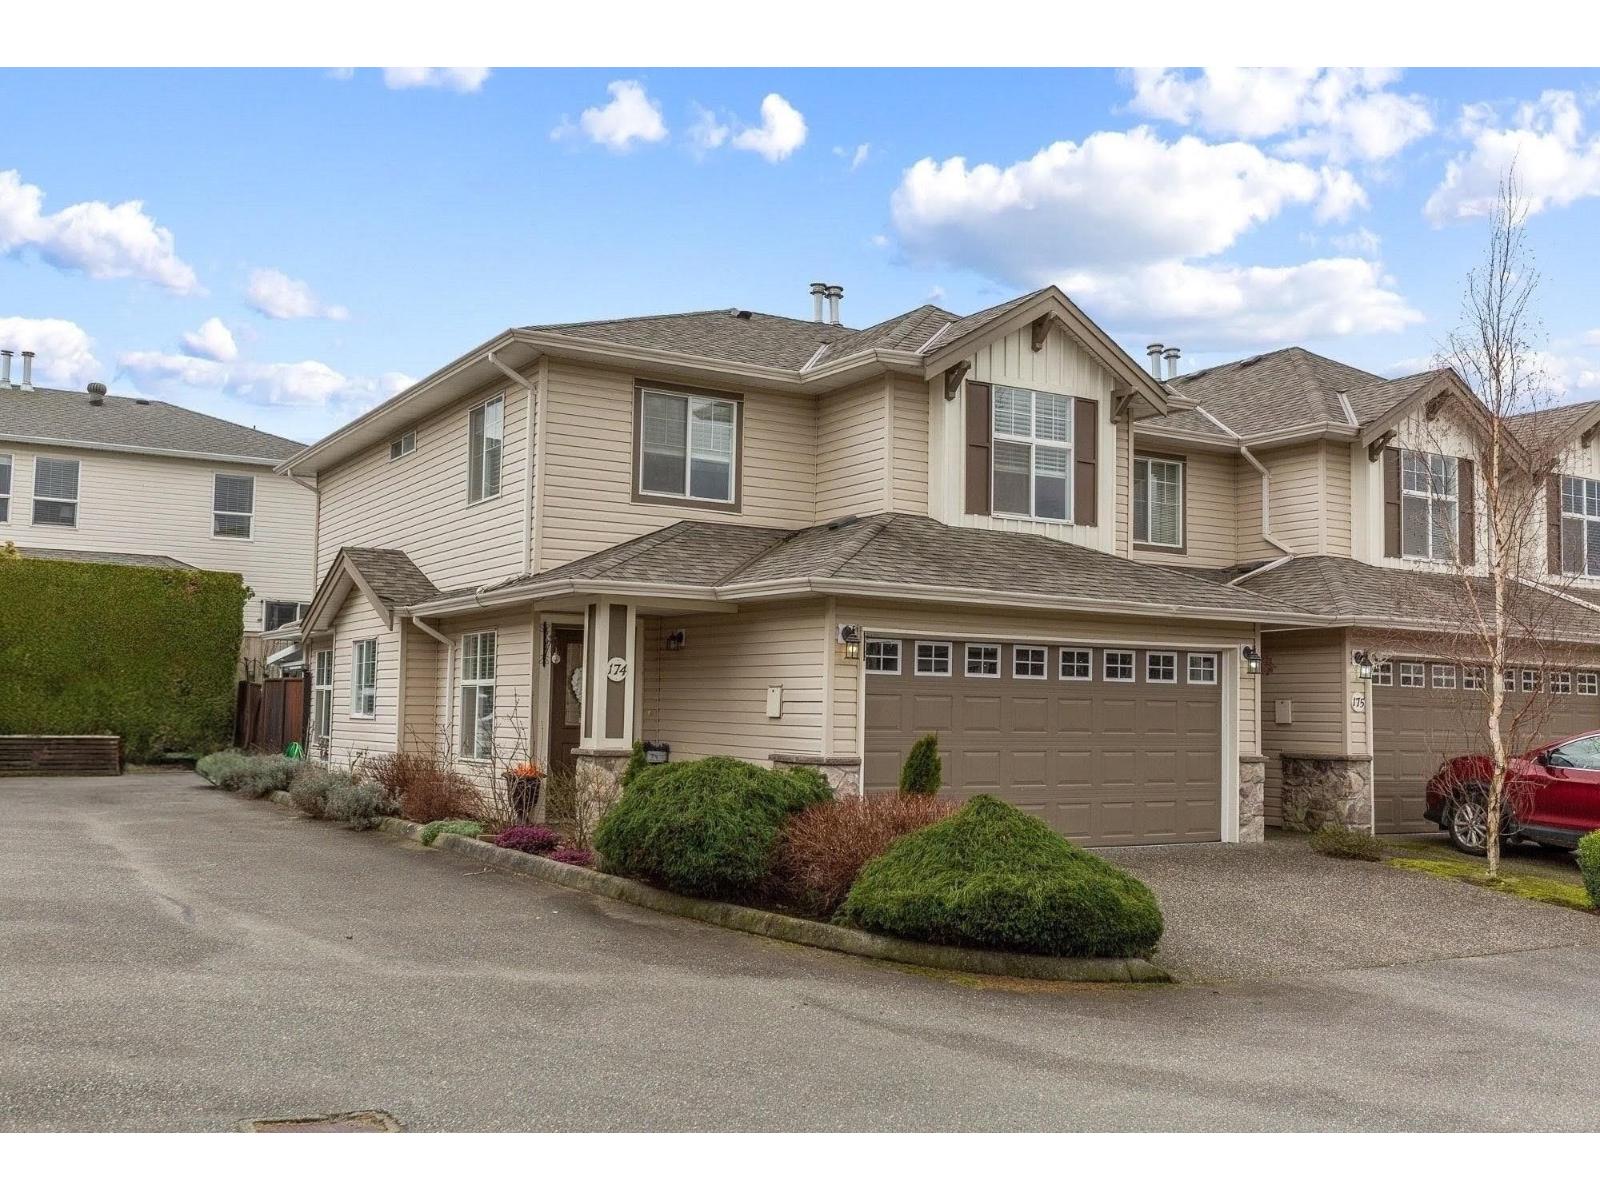
For Sale
174 6450 VEDDER ROAD|Sardis South
Chilliwack, British Columbia V2R5N7
$625,000
3 Beds · 3 Baths · Single Family
Updated 2026-09-14 17:06:15+00
Status
For Sale
Bedrooms
3
Bathrooms
3
Interior Size
1478 sqft
MLS®
R3157244
Property Overview
Beautifully updated home showcasing a BRAND NEW KITCHEN with added island, quartz countertops, stylish backsplash, LG appliances, and water filtration system. Quartz counters continue through the bathrooms for a cohesive, MODERN FINISH. Enjoy a gas fireplace with a new mantle, wide-plank laminate flooring, CUSTOM crown moulding, new banisters, spindles, updated lighting, and new blinds throughout, complete with a new washer and dryer. NEW FRENCH DOORS off the kitchen open to a beautifully NEW (2025) designed custom sunroom, offering year-round comfort and enjoyment. Garage upgrades include epoxy flooring, a new door, and added insulation. Bonus: A/C and a crawlspace for additional storage! MOVE-IN READY with exceptional attention to detail.** OPEN HOUSE Sunday, September 13th @ 1 PM - 3 PM (id:67197)
Key Facts
- Price
- $625,000
- Property Type
- Single Family
- Transaction Type
- For sale
- Bedrooms
- 3
- Bathrooms
- 3
- MLS® Number
- R3157244
- Interior Size
- 1478 sqft
- Year Built
- 2000
- Ownership Type
- Strata
Location
174 6450 VEDDER ROAD|Sardis South, Chilliwack, British Columbia V2R5N7
Open MapRooms
| Room | Level | Dimensions |
|---|---|---|
| Primary Bedroom | Above | 16 ft ,9 in x 15 ft ,8 in |
| Other | Above | 7 ft ,3 in x 6 ft ,2 in |
| Bedroom 2 | Above | 11 ft x 10 ft ,11 in |
| Bedroom 3 | Above | 11 ft x 8 ft ,11 in |
| Living room | Main level | 16 ft ,9 in x 12 ft ,1 in |
| Dining room | Main level | 10 ft ,11 in x 9 ft ,9 in |
| Kitchen | Main level | 11 ft ,3 in x 9 ft ,10 in |
| Other | Main level | 9 ft ,11 in x 8 ft ,10 in |
| Foyer | Main level | 8 ft ,1 in x 4 ft ,5 in |
Building Details
- Building Type
- Row / Townhouse
- Construction Style
- Attached
- Bathrooms
- 3
- Basement
- None
- Cooling
- Central air conditioning
- Fireplace
- Yes
- Fireplaces
- 1
- Heating Fuel
- Natural gas
- Heating
- Forced air
- Interior Size
- 1478 sqft
- Stories
- 2
- Year Built
- 2000
Land Details
- Acreage
- No
Property Features
- Clubhouse
Ownership Information
- Ownership Type
- Strata
Parking & Utilities
Parking
- Parking - 2 spaces
Agent / Brokerage Contact
Listing Representation
Royal LePage - Wolstencroft
View REALTOR.ca sourceListing Agent
Jennifer Clancey
Jennifer Clancey Real Estate Team
Colleen Fisher
Jennifer Clancey Real Estate Team
Listing Office
Royal LePage - Wolstencroft
Book a Showing
Send a note from this page and we will reply about this property.