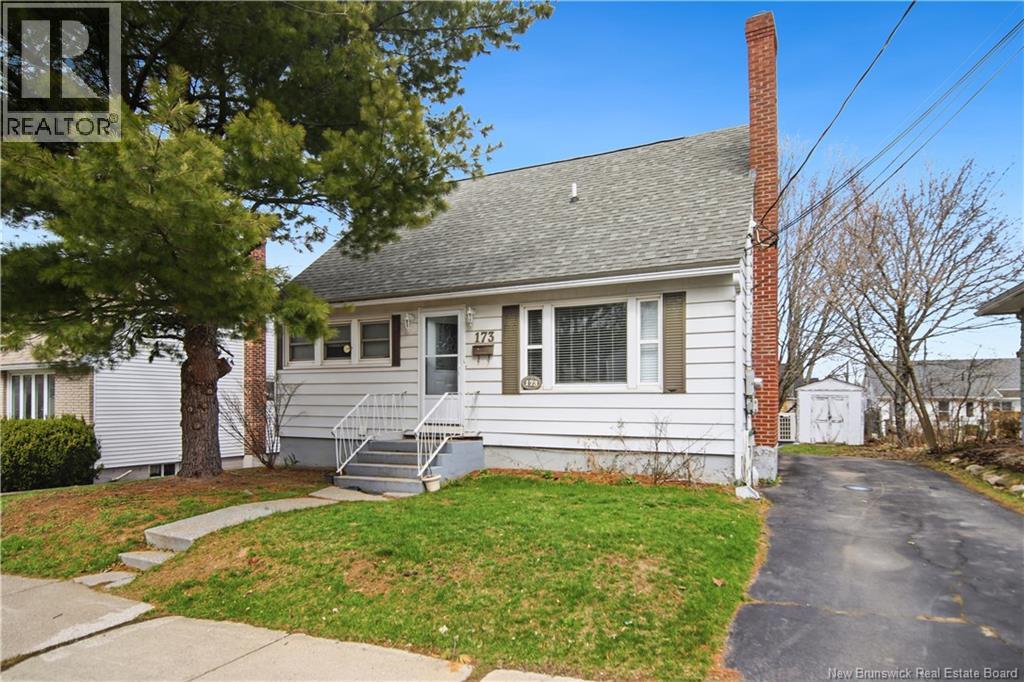
For Sale
173 Maple Street
Moncton, New Brunswick E1C6A5
$329,000
5 Beds · 3 Baths · Single Family
Updated 2026-09-09 13:42:37+00
Status
For Sale
Bedrooms
5
Bathrooms
3
Interior Size
1542 sqft
MLS®
NB147032
Property Overview
RENTAL OPPORTUNITY / 4 BEDROOMS ABOVE GRADE / PROXIMITY TO HOSPITALS & UDEM. This charming 1.5-storey home offers an impressive total of 5 bedrooms, 3 full bathrooms, and 2 separate laundry areas, making it an excellent option for families, multi-generational living, or investment potential. The main level features a dine-in kitchen with a separate living room, creating a more private layout. For those who value the convenience of one-level living, this floor also includes 2 bedrooms, a full bathroom and laundry. Upstairs, youll find 2 additional bedrooms along with another full bathroom, providing plenty of space for family members, guests, or a home office setup. The lower level adds even more versatility with a kitchenette, an additional bedroom, a full bathroom, and a dedicated laundry/storage area. This is ideal for extended family, guests, or extra living space! The backyard, surrounded by mature trees, offers the perfect relaxing spot. Call your favorite REALTOR® today to schedule your private viewing. Notes: Taxes are non-owner-occupied./Please allow 24 hours notice for all showings./ Propane fireplace in the living room is currently not being used, but is in good working condition to the best of our knowledge. (id:67197)
Key Facts
- Price
- $329,000
- Property Type
- Single Family
- Transaction Type
- For sale
- Bedrooms
- 5
- Bathrooms
- 3
- MLS® Number
- NB147032
- Interior Size
- 1542 sqft
- Ownership Type
- Freehold
Location
173 Maple Street, Moncton, New Brunswick E1C6A5
Open MapRooms
| Room | Level | Dimensions |
|---|---|---|
| Bedroom | Second level | 9'10'' x 12'5'' |
| Bedroom | Second level | 12'2'' x 12'4'' |
| 3pc Bathroom | Second level | 8'5'' x 5'2'' |
| Utility room | Basement | 18'8'' x 10'7'' |
| Laundry room | Basement | 9'11'' x 13'3'' |
| 4pc Bathroom | Basement | 6'0'' x 6'0'' |
| Bedroom | Basement | 11'4'' x 12'8'' |
| Kitchen/Dining room | Basement | 9'5'' x 12'7'' |
| Laundry room | Main level | 8'1'' x 5'8'' |
| Bedroom | Main level | 9'10'' x 9'10'' |
| Bedroom | Main level | 9'10'' x 13'3'' |
| 4pc Bathroom | Main level | 6'6'' x 4'11'' |
| Living room | Main level | 13'11'' x 13'4'' |
| Kitchen/Dining room | Main level | 14'10'' x 13'4'' |
| Foyer | Main level | 3'4'' x 3'5'' |
Building Details
- Building Type
- House
- Construction Style
- Detached
- Bedrooms Above Grade
- 4
- Bedrooms Below Grade
- 1
- Bathrooms
- 3
- Basement
- Full (Partially finished)
- Basement Development
- Partially finished
- Cooling
- Heat Pump
- Exterior Finish
- Aluminum siding
- Fireplace
- No
- Foundation
- Concrete
- Heating Fuel
- Electric
- Heating
- Baseboard heaters, Heat Pump
- Interior Size
- 1542 sqft
- Stories
- 1
- Water
- Municipal water
Land Details
- Size Total
- 465 m2
- Acreage
- No
- Sewer
- Municipal sewage system
- Amenities Nearby
- Hospital, Public Transit, Shopping
Property Features
- Balcony/Deck/Patio
- Hospital
- Public Transit
- Shopping
- Shed
Ownership Information
- Ownership Type
- Freehold
Agent / Brokerage Contact
Listing Representation
Brunswick Royal Realty Inc.
View REALTOR.ca sourceListing Agent
Jenny-Lise Ferron
Salesperson
Brandon Carson
Agent Manager
Listing Office
Brunswick Royal Realty Inc.
Book a Showing
Send a note from this page and we will reply about this property.