For Sale
173 BIRMINGHAM STREET E
Wellington North (Mount Forest), Ontario N0G2L2
$475,000
3 Beds · 2 Baths · 5 Parking · Multi-family
Updated 2026-09-20 04:29:08+00
Status
For Sale
Bedrooms
3
Bathrooms
2
Interior Size
1500 - 2000 sqft
Parking
5
MLS®
X13690240
Property Overview
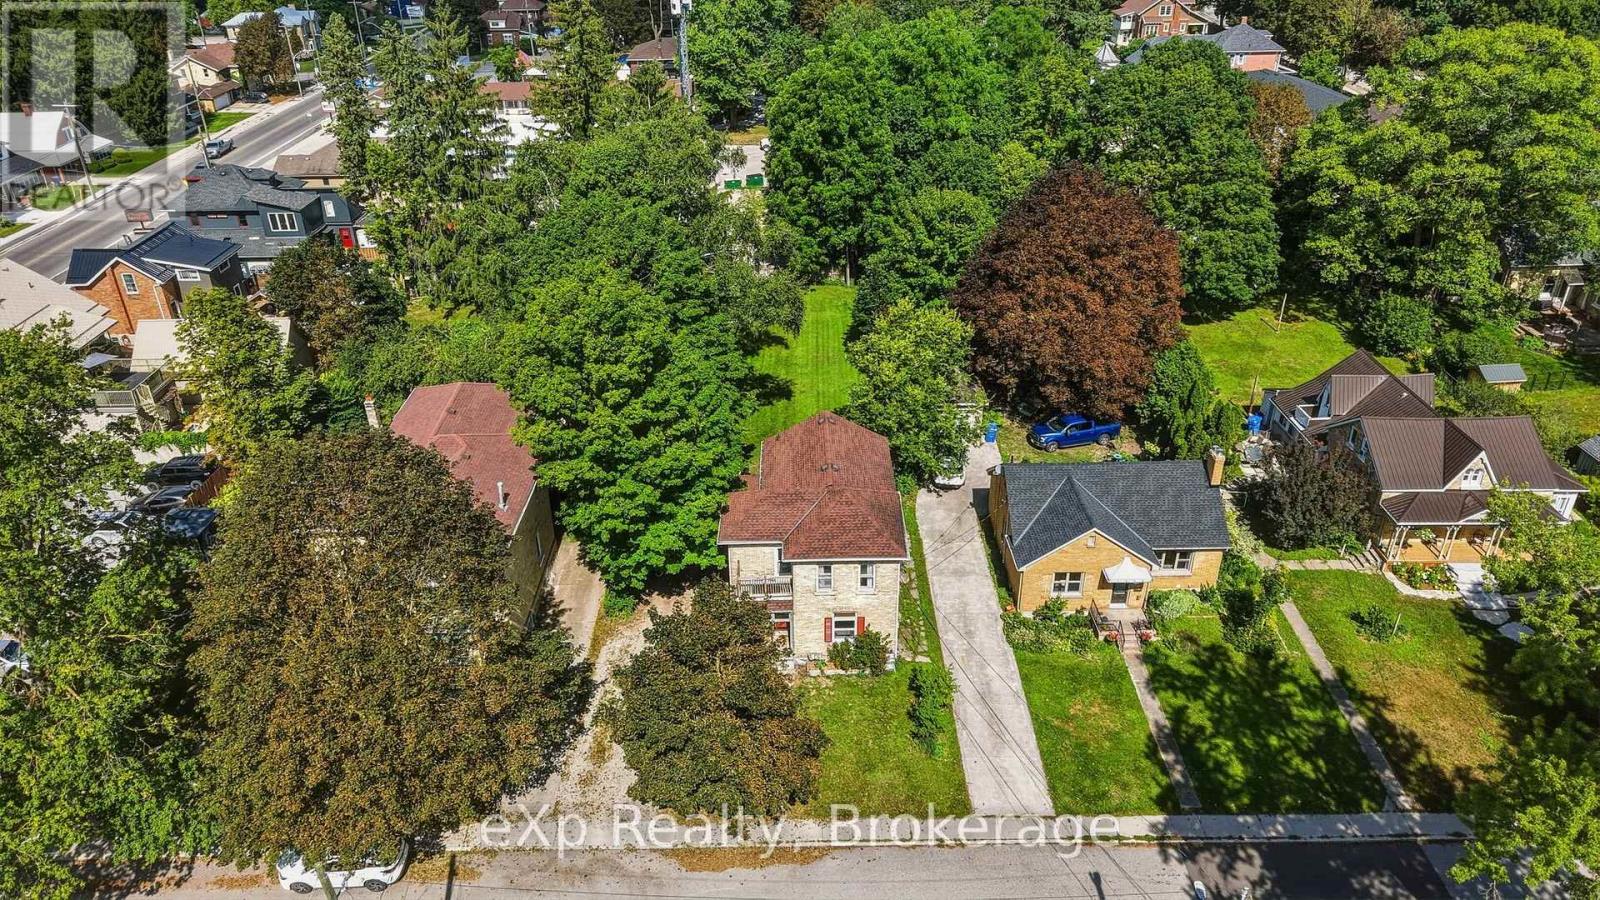
Prime Mount Forest Duplex opportunity! Located just half a block from the downtown core, this well-positioned duplex offers an excellent opportunity for investors, first-time buyer's trying to get into the market, owner-occupiers, or those looking to add value over time. The main level unit features 1 Bedroom, a 4-pc Bathroom, in-unit laundry, and a bright, spacious living room and bedroom. The upper-level 2-bedroom unit offers a 4-piece bathroom, bright living room, and private balcony. Recent updates include a new furnace and hot water heater, both replaced within the last year, along with newer siding on the rear of the home. The property also offers parking for up to 5 vehicles and sits on a generously sized lot with plenty of potential! The property will be vacant upon closing, providing the new owner with the flexibility to set their own rents. For added flexibility, the current A+++ tenant is willing to stay and establish a new lease with the new owner. A fantastic location, strong layout, and excellent potential make this a property worth a closer look! (id:67197)
Key Facts
- Price
- $475,000
- Property Type
- Multi-family
- Transaction Type
- For sale
- Bedrooms
- 3
- Bathrooms
- 2
- Parking
- 5
- MLS® Number
- X13690240
- Interior Size
- 1500 - 2000 sqft
Location
173 BIRMINGHAM STREET E, Wellington North (Mount Forest), Ontario N0G2L2
Open MapRooms
| Room | Level | Dimensions |
|---|---|---|
| Bedroom | Second level | 2.96 m x 2.82 m |
| Bedroom 2 | Second level | 2.97 m x 3.28 m |
| Bathroom | Second level | 2.48 m x 2.04 m |
| Kitchen | Second level | 2.48 m x 3.99 m |
| Living room | Second level | 4.21 m x 3.97 m |
| Mud room | Main level | 2.1 m x 4.08 m |
| Living room | Main level | 4.21 m x 4.48 m |
| Kitchen | Main level | 5.53 m x 3.17 m |
| Dining room | Main level | 2.09 m x 3.18 m |
| Bedroom | Main level | 3.74 m x 3.39 m |
| Laundry room | Main level | 3.13 m x 2.5 m |
| Bathroom | Main level | 2.13 m x 1.64 m |
| Foyer | Main level | 3.16 m x 1.36 m |
Building Details
- Building Type
- Duplex
- Bedrooms Above Grade
- 3
- Bathrooms
- 2
- Basement
- Full (Unfinished)
- Basement Development
- Unfinished
- Cooling
- None
- Exterior Finish
- Brick Veneer
- Fireplace
- No
- Foundation
- Stone
- Heating Fuel
- Natural gas
- Heating
- Forced air
- Interior Size
- 1500 - 2000 sqft
- Stories
- 2
- Water
- Municipal water
Land Details
- Size Frontage
- 57 ft ,10 in
- Size Depth
- 188 ft ,4 in
- Acreage
- No
- Sewer
- Sanitary sewer
- Amenities Nearby
- Hospital, Place of Worship, Schools, Golf Nearby
Property Features
- Hospital
- Place of Worship
- Schools
- Golf Nearby
- Porch
Agent / Brokerage Contact
Listing Representation
eXp Realty
View REALTOR.ca sourceListing Agent
RACHEL WHETHAM
Salesperson
Listing Office
eXp Realty
Book a Showing
Send a note from this page and we will reply about this property.