For Sale
1723 8 ST NW
Edmonton, Alberta T6T2X9
$493,497
3 Beds · 3 Baths · Single Family
Updated 2026-09-08 20:31:32+00
Status
For Sale
Bedrooms
3
Bathrooms
3
Interior Size
1606 sqft
MLS®
E4506415
Property Overview
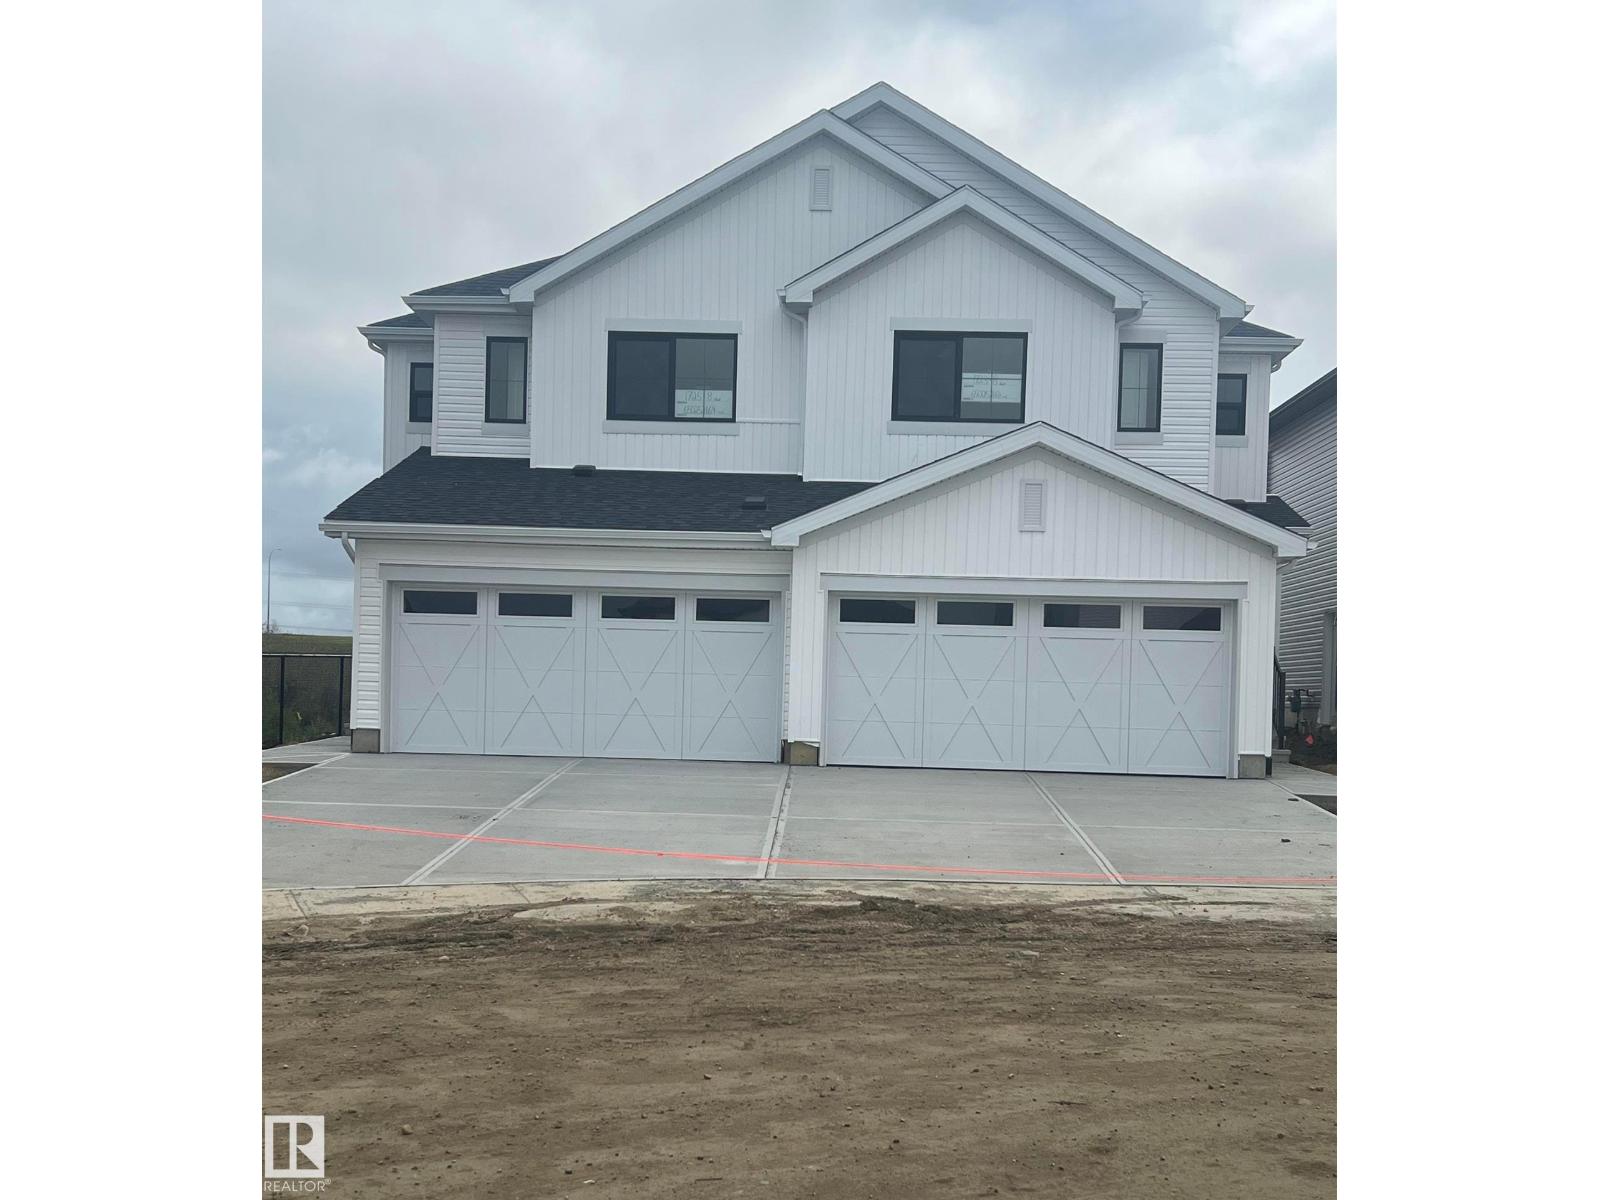
BACKING THE GREEN SPACE!!! Welcome to the âBelgraviaâ built by the award-winning builder Pacesetter Homes. This is the perfect place and is perfect for a young couple of a young family. Beautiful parks and green space through out the area of Aster and has easy access to the walking trails. This 2 storey single family attached half duplex offers over 1600+sqft, Vinyl plank flooring laid through the open concept main floor. The chef inspired kitchen has a lot of counter space and a full height tile back splash. Next to the kitchen is a very cozy dining area with tons of natural light, it looks onto the large living room. Carpet throughout the second floor. This floor has a large primary bedroom, a walk-in closet, and a 4 piece ensuite. There is also two very spacious bedrooms and another 4 piece bathroom and a center bonus room. Lastly, you will love the double attached garage and the side separate entrance to the basement. *** Home will be done by the end of the week *** (id:67197)
Key Facts
- Price
- $493,497
- Property Type
- Single Family
- Transaction Type
- For sale
- Bedrooms
- 3
- Bathrooms
- 3
- MLS® Number
- E4506415
- Interior Size
- 1606 sqft
- Year Built
- 2026
- Ownership Type
- Freehold
Location
1723 8 ST NW, Edmonton, Alberta T6T2X9
Open MapRooms
| Room | Level | Dimensions |
|---|---|---|
| Living room | Main level | Measurements not available |
| Dining room | Main level | Measurements not available |
| Kitchen | Main level | Measurements not available |
| Primary Bedroom | Upper Level | Measurements not available |
| Bedroom 2 | Upper Level | Measurements not available |
| Bedroom 3 | Upper Level | Measurements not available |
Building Details
- Building Type
- Duplex
- Construction Style
- Semi-detached
- Bathrooms
- 3
- Basement
- Full (Unfinished)
- Basement Development
- Unfinished
- Fireplace
- No
- Heating
- Forced air
- Interior Size
- 1606 sqft
- Stories
- 2
- Year Built
- 2026
Land Details
- Acreage
- No
- Amenities Nearby
- Golf Course, Playground, Public Transit, Schools, Shopping
Property Features
- See remarks
- Park/reserve
- Golf Course
- Playground
- Public Transit
- Schools
- Shopping
Ownership Information
- Ownership Type
- Freehold
Agent / Brokerage Contact
Listing Representation
Royal Lepage Arteam Realty
View REALTOR.ca sourceListing Agent
Wally Karout
Associate
Listing Office
Royal Lepage Arteam Realty
Book a Showing
Send a note from this page and we will reply about this property.