For Sale
172 COLBORNE AVENUE
Richmond Hill (Harding), Ontario L4C2K1
$998,000
4 Beds · 2 Baths · 5 Parking · Single Family
Updated 2026-09-20 04:30:10+00
Status
For Sale
Bedrooms
4
Bathrooms
2
Interior Size
700 - 1100 sqft
Parking
5
MLS®
N13777922
Property Overview
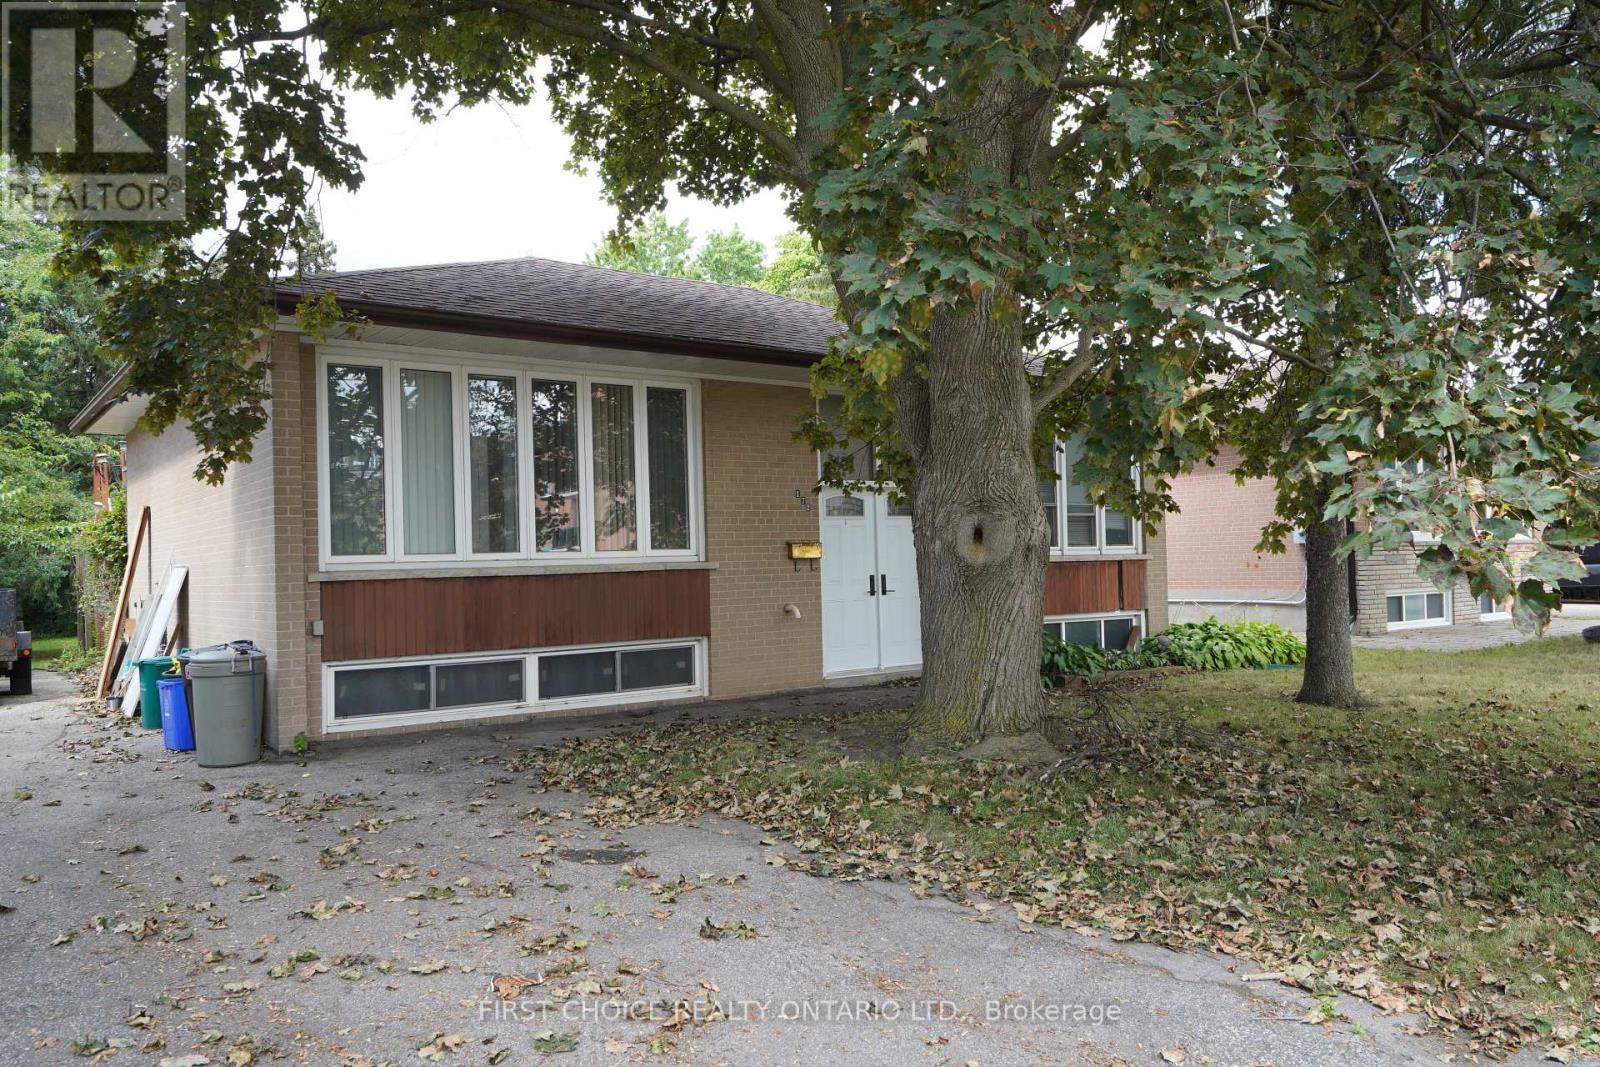
Massive 210 ft deep lot!! Loads of potential (conversion to a duplex, large expansion possible due to the large lot, etc.**) Solid, sturdy brick raised bungalow in the popular Harding area in Richmond Hill. This raised bungalow has a split entry, so converting to a duplex may be feasible (no retrofit status implied or offered) by adding a separation wall and split doors. Upstairs, you will find 3 bedrooms with hardwood floors (original), straight walls, crown molding. The spacious lower (full basement) features multiple above grade windows for ample light. Outside, you will be greeted by a large deck, and a huge yard. Perfect for your garden, or perhaps a custom garage*. The location, close to Major Mackenzie and Bayview, allows easy access to shopping, public transit and the Hwy 400 or 404 routes. (id:67197)
Key Facts
- Price
- $998,000
- Property Type
- Single Family
- Transaction Type
- For sale
- Bedrooms
- 4
- Bathrooms
- 2
- Parking
- 5
- MLS® Number
- N13777922
- Interior Size
- 700 - 1100 sqft
- Ownership Type
- Freehold
Location
172 COLBORNE AVENUE, Richmond Hill (Harding), Ontario L4C2K1
Open MapRooms
| Room | Level | Dimensions |
|---|---|---|
| Utility room | Lower level | 0.31 m x 0.31 m |
| Utility room | Lower level | 0.31 m x 0.31 m |
| Bedroom 4 | Lower level | 0.31 m x 0.31 m |
| Living room | Main level | 5.21 m x 3.05 m |
| Dining room | Main level | 0.31 m x 0.31 m |
| Kitchen | Main level | 2.13 m x 3.05 m |
| Primary Bedroom | Main level | 3.96 m x 3.05 m |
| Bedroom 2 | Main level | 3.05 m x 3.05 m |
| Bedroom 3 | Main level | 3.66 m x 3.05 m |
Building Details
- Building Type
- House
- Architectural Style
- Raised bungalow
- Construction Style
- Detached
- Bedrooms Above Grade
- 3
- Bedrooms Below Grade
- 1
- Bathrooms
- 2
- Basement
- Partial (Partially finished)
- Basement Development
- Partially finished
- Cooling
- Central air conditioning
- Exterior Finish
- Brick Facing, Brick Veneer
- Fireplace
- No
- Foundation
- Block
- Heating Fuel
- Natural gas
- Heating
- Forced air
- Interior Size
- 700 - 1100 sqft
- Stories
- 1
- Water
- Municipal water
Land Details
- Size Frontage
- 52 ft ,7 in
- Size Depth
- 210 ft ,3 in
- Acreage
- No
- Sewer
- Sanitary sewer
Property Features
- Flat site
- Carpet Free
- Water Heater - Electric
- Water Heater
- Deck
Ownership Information
- Ownership Type
- Freehold
Agent / Brokerage Contact
Listing Representation
FIRST CHOICE REALTY ONTARIO LTD.
View REALTOR.ca sourceListing Agent
PETER A. BARBATI
Salesperson
Listing Office
FIRST CHOICE REALTY ONTARIO LTD.
Book a Showing
Send a note from this page and we will reply about this property.