For Rent
1717 - 319 JARVIS STREET
Toronto (Church-Yonge Corridor), Ontario M5B0C8
Contact for pricing
2 Beds · 2 Baths · 0 Parking · Single Family
Updated 2026-09-17 21:26:33+00
Status
For Rent
Bedrooms
2
Bathrooms
2
Interior Size
500 - 599 sqft
Parking
0
MLS®
C13756106
Property Overview
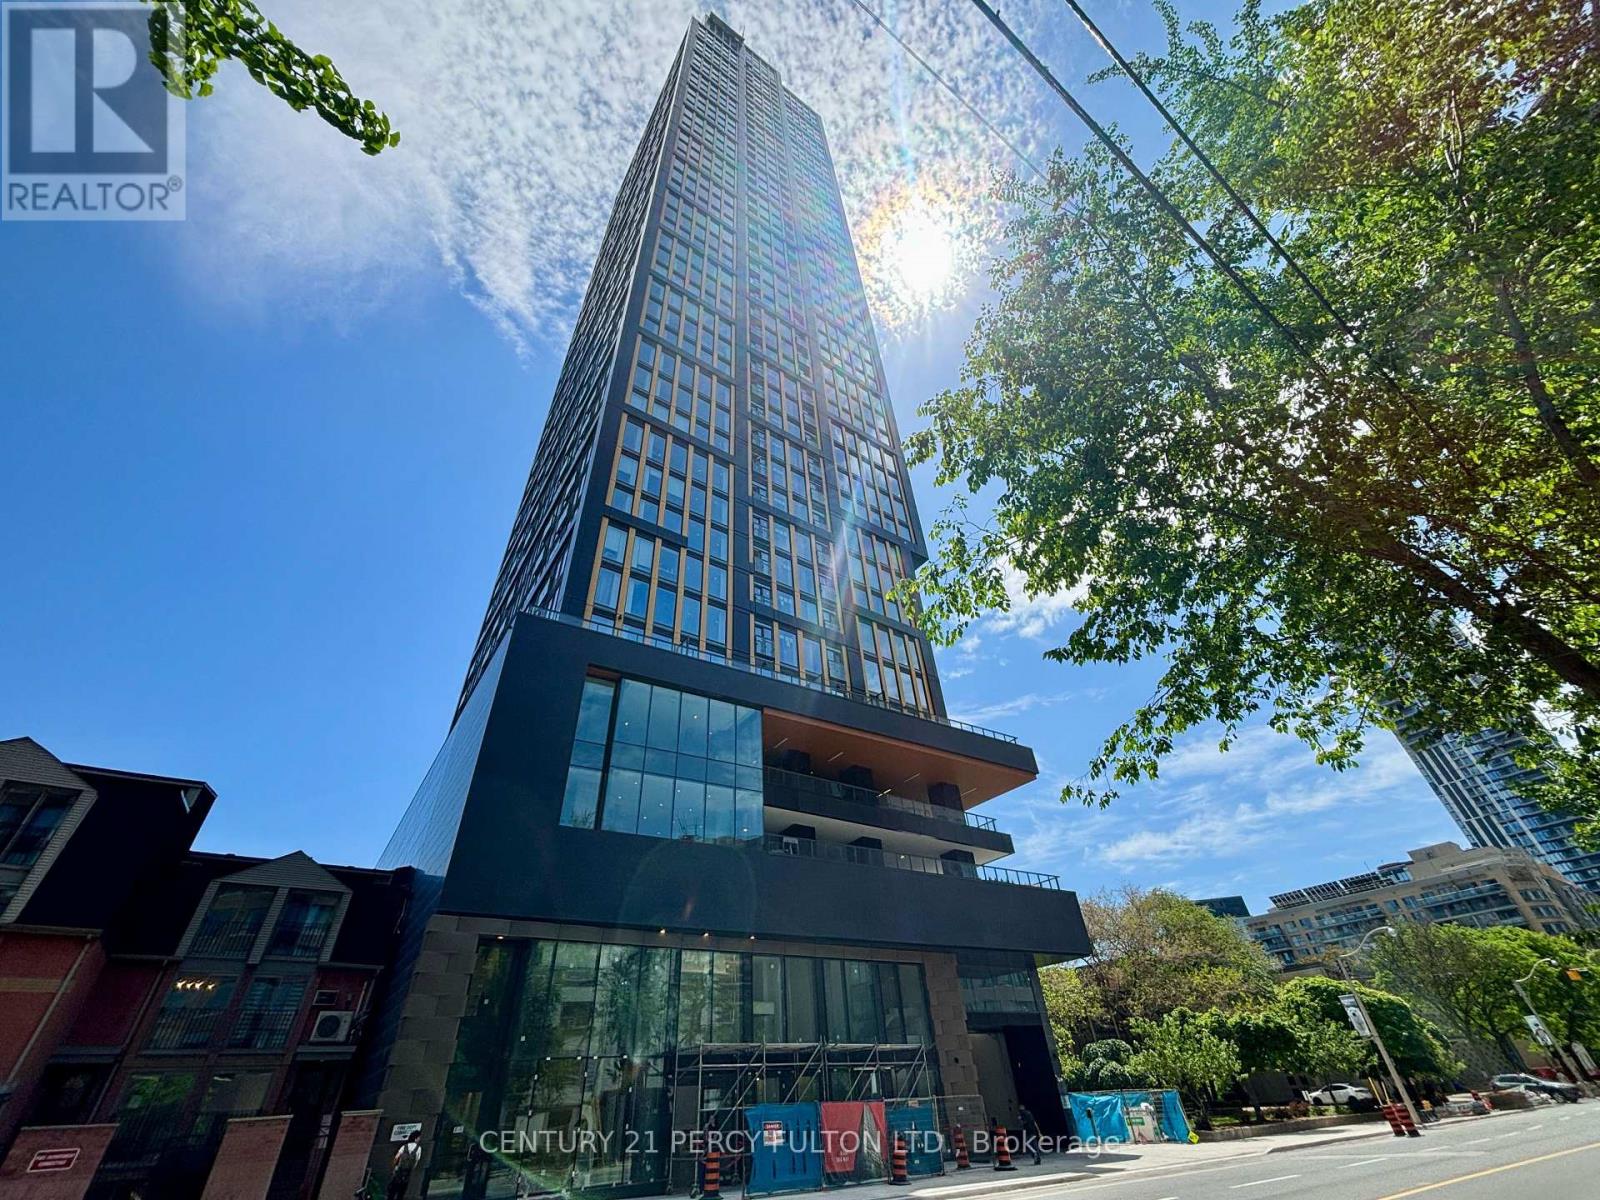
Fantastic Location In The Heart Of The City With A Near Perfect Walk Score Of About 100. Superb 2 Year New Building. Bright Modern Open Concept & Well Planned Layout Of 580 Sf With 2 Full Baths & Large Den With Its Own 3 Pc/Ensuite With A Sliding Door For Privacy That Can Easily Be Used As A 2nd Bedroom. Open Concept Living Room & Kitchen With A Juliette Balcony Offering A Wonderful Preferred South View. Enjoy an exceptional suite of amenities including 24-hour concierge, rogers high speed internet, state-of-the-art fitness center, co-working spaces, outdoor lounges, and more. Unbeatable Location: Steps to Toronto Metropolitan University, Eaton Centre, Dundas Subway Station, shopping, dining, entertainment, and transit. Everything you need is right at your doorstep. Includes: Built-in fridge, dishwasher, oven, range hood, S/S microwave, glass cooktop, washer & dryer With Quality Finishes Throughout. The Unit Is Vacant Carpet Free & has Just Been Painted Throughout & Professionally Cleaned & Ready For Occupancy! (id:67197)
Key Facts
- Price
- Contact for pricing
- Property Type
- Single Family
- Transaction Type
- For rent
- Bedrooms
- 2
- Bathrooms
- 2
- Parking
- 0
- MLS® Number
- C13756106
- Interior Size
- 500 - 599 sqft
- Ownership Type
- Condominium/Strata
Location
1717 - 319 JARVIS STREET, Toronto (Church-Yonge Corridor), Ontario M5B0C8
Open MapRooms
| Room | Level | Dimensions |
|---|---|---|
| Living room | Main level | 5.8 m x 2.7 m |
| Kitchen | Main level | 5.8 m x 2.7 m |
| Dining room | Main level | 5.8 m x 2.7 m |
| Den | Main level | 2.6 m x 2.5 m |
| Primary Bedroom | Main level | 3.35 m x 3.1 m |
Building Details
- Building Type
- Apartment
- Bedrooms Above Grade
- 1
- Bedrooms Below Grade
- 1
- Bathrooms
- 2
- Basement
- None
- Cooling
- Central air conditioning
- Exterior Finish
- Brick, Concrete
- Fireplace
- No
- Heating Fuel
- Natural gas
- Heating
- Forced air
- Interior Size
- 500 - 599 sqft
Land Details
- Acreage
- No
- Amenities Nearby
- Hospital, Park, Place of Worship, Public Transit, Schools
Property Features
- Carpet Free
- Hospital
- Park
- Place of Worship
- Public Transit
- Schools
Ownership Information
- Ownership Type
- Condominium/Strata
- Lease
- 2600.00
Agent / Brokerage Contact
Listing Representation
CENTURY 21 PERCY FULTON LTD.
View REALTOR.ca sourceListing Agent
ELIE RIZK
Salesperson
PAUL RIZK
Salesperson
Listing Office
CENTURY 21 PERCY FULTON LTD.
Book a Showing
Send a note from this page and we will reply about this property.