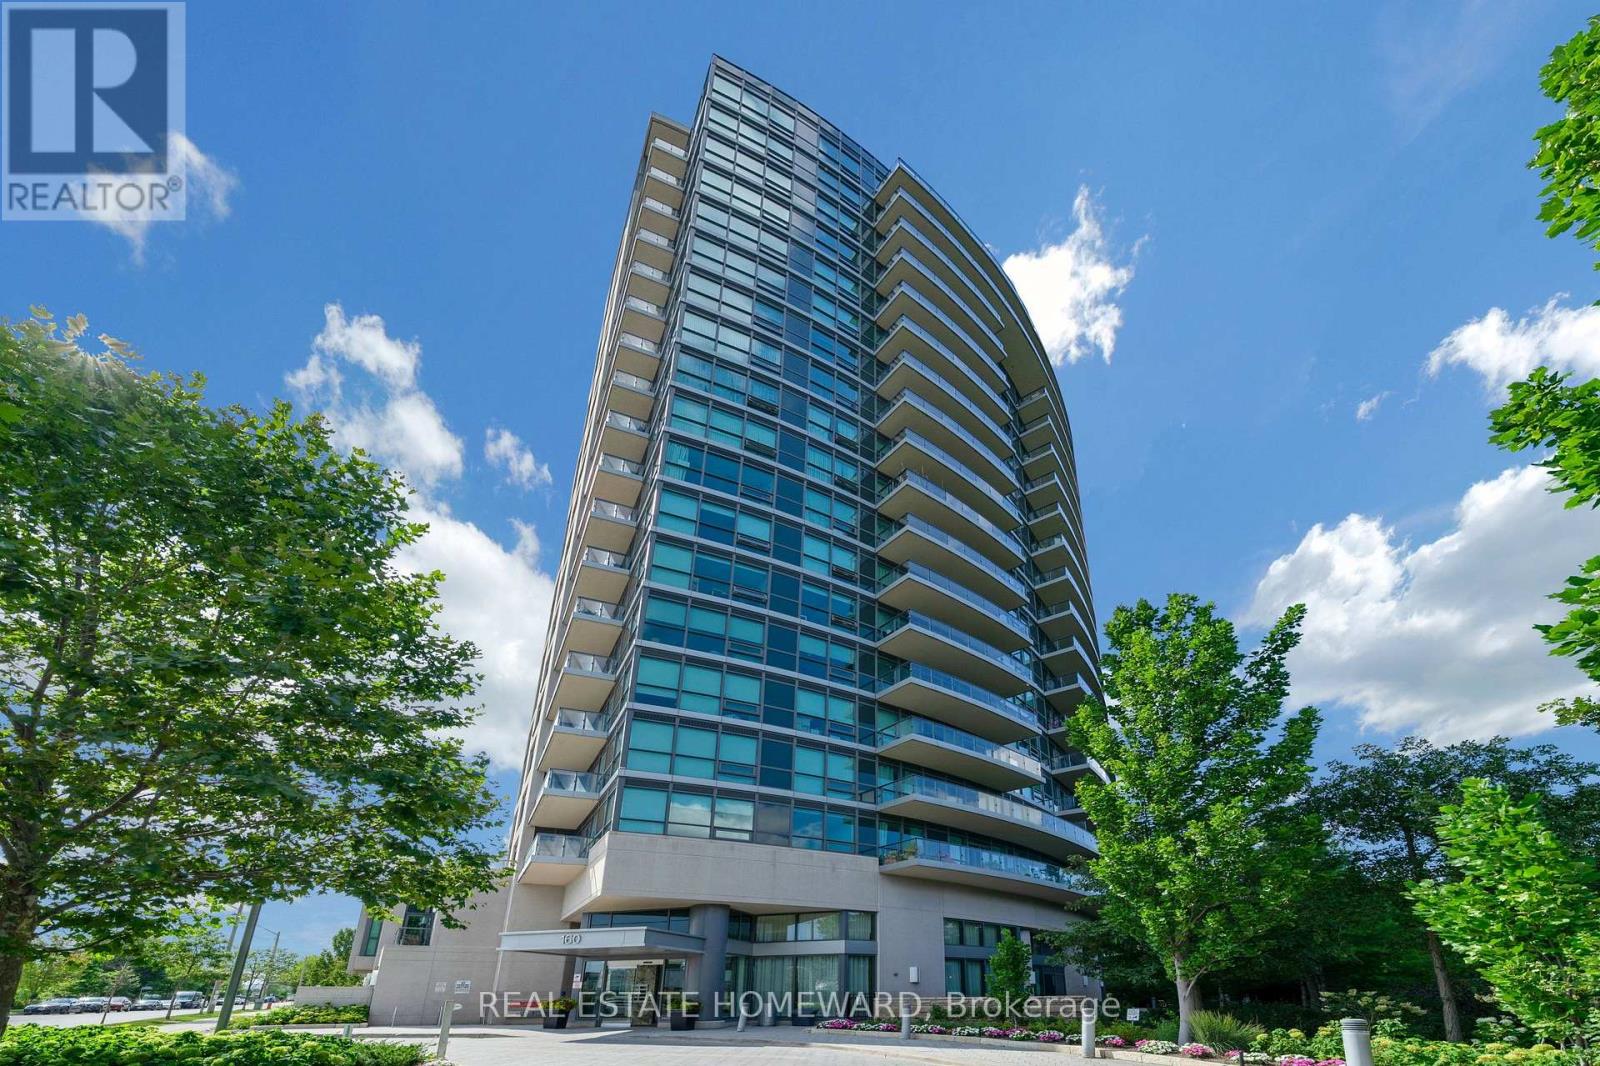
For Sale
1717 - 160 VANDERHOOF AVENUE
Toronto (Thorncliffe Park), Ontario M4G0B7
$428,000
1 Bed · 1 Bath · 1 Parking · Single Family
Updated 2026-09-12 23:24:11+00
Status
For Sale
Bedrooms
1
Bathrooms
1
Interior Size
600 - 699 sqft
Parking
1
MLS®
C13758042
Property Overview
Fabulous and functional, freshly painted (608 Sq Feet plus 93 Sq feet Balcony), 1 bedroom suite, extra large ensuite storage room, plus locker, built on the edge of Leaside hilltop, This open concept living/dining/kitchen has 9 ' Ceiling, Quartz Kitchen Countertop, Laminate flooring , Floor to ceiling windows, Walk Out To Balcony with unobstructed view, overlooking Sunnybrook park and E.T. Seaton Park. The lobby and the amenities are first class in this beautiful building including: 24 hr Concierge, a Gym that's on par if not superior to most commercial gyms, Yoga Lounge a Media Lounge, Indoor Pool & Sauna, Pool table, a fabulous Party room with Roof Top Garden , Barbeque area, and 2 Guest suites your guests can rent when visiting and Visitor parking. Steps to a 32-km trail system, with quick access to the DVP and the new LRT , Banks and Restaurants, Supermarket, Smart Center, Home Sense , Staples , Home depot, Winners and much more , Top-rated schools including Bennington Heights Elementary, Bessborough Middle, and Leaside High are all nearby. A truly exceptional opportunity in one of the city's most desirable communities. (id:67197)
Key Facts
- Price
- $428,000
- Property Type
- Single Family
- Transaction Type
- For sale
- Bedrooms
- 1
- Bathrooms
- 1
- Parking
- 1
- MLS® Number
- C13758042
- Interior Size
- 600 - 699 sqft
- Ownership Type
- Condominium/Strata
Location
1717 - 160 VANDERHOOF AVENUE, Toronto (Thorncliffe Park), Ontario M4G0B7
Open MapRooms
| Room | Level | Dimensions |
|---|---|---|
| Living room | Flat | 4.83 m x 4.62 m |
| Dining room | Flat | 4.83 m x 4.62 m |
| Kitchen | Flat | 4.83 m x 4.62 m |
| Bedroom | Flat | 2.9 m x 3.28 m |
Building Details
- Building Type
- Apartment
- Bedrooms Above Grade
- 1
- Bathrooms
- 1
- Basement
- None
- Cooling
- Central air conditioning
- Exterior Finish
- Concrete
- Fireplace
- No
- Heating Fuel
- Natural gas
- Heating
- Forced air
- Interior Size
- 600 - 699 sqft
Land Details
- Acreage
- No
Property Features
- Balcony
- Carpet Free
- In suite Laundry
- Pets Allowed With Restrictions
- Indoor pool
Ownership Information
- Ownership Type
- Condominium/Strata
Maintenance Information
- Maintenance Fee
- 613.00
- Maintenance Fee Type
- Heat, Parking, Water, Insurance, Common Area Maintenance
- Payment Unit
- Monthly
Agent / Brokerage Contact
Listing Representation
REAL ESTATE HOMEWARD
View REALTOR.ca sourceListing Agent
MIRUNA BUSOI
Salesperson
Listing Office
REAL ESTATE HOMEWARD
Book a Showing
Send a note from this page and we will reply about this property.