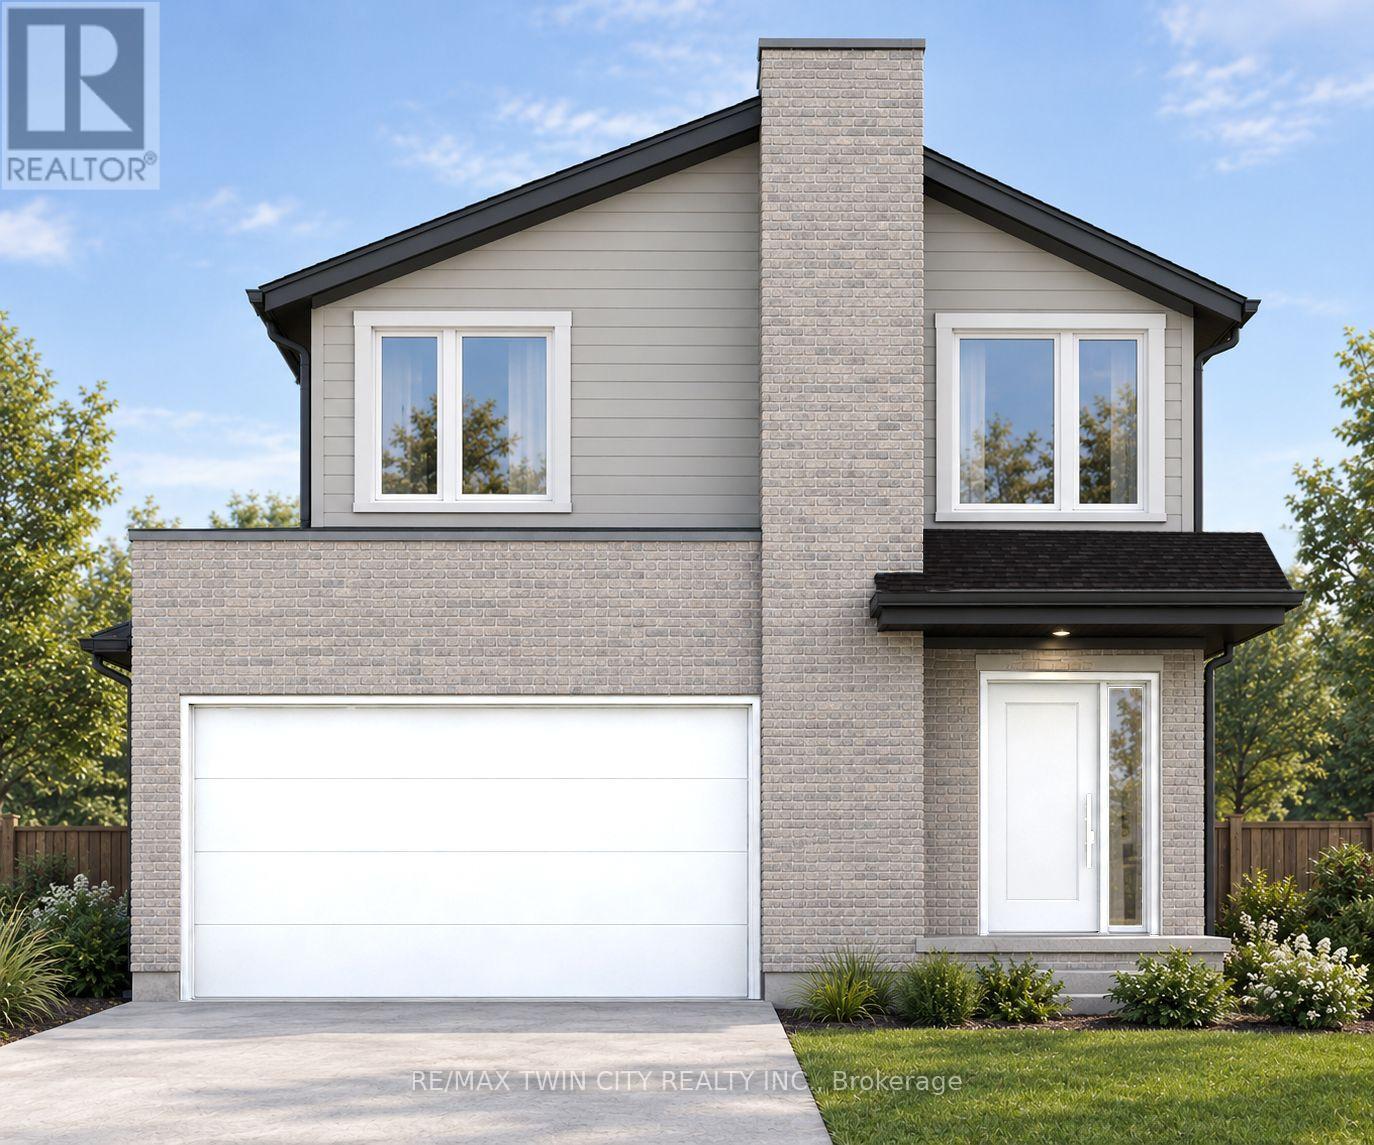
For Sale
1711 FAIRFIELD ROAD
London South (South U), Ontario N6M0C4
$670,000
3 Beds · 3 Baths · 3 Parking · Single Family
Updated 2026-09-21 04:44:26+00
Status
For Sale
Bedrooms
3
Bathrooms
3
Interior Size
1500 - 2000 sqft
Parking
3
MLS®
X13771870
Property Overview
TO BE CONSTRUCTED - READY TO MOVE IN SPRING OF 2027 - This impressive home features 3 bedrooms, plus upper floor loft, 2.5 baths, 1.5 car garage. Ironstone's Ironclad Pricing Guarantee ensures you get: 9 main floor ceilings Ceramic tile in foyer, kitchen, finished laundry & baths Engineered hardwood floors throughout the great room Carpet in main floor bedroom, stairs to upper floors, upper areas, upper hallway(s), & bedrooms Hard surface kitchen countertops Laminate countertops in powder & bathrooms with tiled shower or 3/4 acrylic shower in each ensuite. Pictures shown are of the model home. All colors / finished have been selected ,no changes are permitted. This purchase price is the base price less HST. Visit our Sales Office/Model Homes at 674 Chelton Rd for viewings Saturdays and Sundays from 12 PM to 4 PM. (id:67197)
Key Facts
- Price
- $670,000
- Property Type
- Single Family
- Transaction Type
- For sale
- Bedrooms
- 3
- Bathrooms
- 3
- Parking
- 3
- MLS® Number
- X13771870
- Interior Size
- 1500 - 2000 sqft
- Ownership Type
- Freehold
Location
1711 FAIRFIELD ROAD, London South (South U), Ontario N6M0C4
Open MapRooms
| Room | Level | Dimensions |
|---|---|---|
| Bedroom | Second level | Measurements not available |
| Primary Bedroom | Second level | 4.04 m x 3.91 m |
| Bedroom 2 | Second level | 2.72 m x 3.61 m |
| Bedroom 3 | Second level | 3.3 m x 3.02 m |
| Media | Second level | 3.3 m x 3.79 m |
| Bathroom | Second level | Measurements not available |
| Laundry room | Second level | Measurements not available |
| Kitchen | Main level | 3.76 m x 2.59 m |
| Living room | Main level | 6.1 m x 3.76 m |
| Bathroom | Main level | Measurements not available |
Building Details
- Building Type
- House
- Construction Style
- Detached
- Bedrooms Above Grade
- 3
- Bathrooms
- 3
- Basement
- N/A (Unfinished)
- Basement Development
- Unfinished
- Cooling
- Central air conditioning
- Exterior Finish
- Brick Veneer, Vinyl siding
- Fireplace
- No
- Foundation
- Concrete
- Heating Fuel
- Natural gas
- Heating
- Forced air
- Interior Size
- 1500 - 2000 sqft
- Stories
- 2
- Water
- Municipal water
Land Details
- Size Frontage
- 35 ft ,8 in
- Size Depth
- 112 ft
- Acreage
- No
- Sewer
- Sanitary sewer
Property Features
- Water Heater
Ownership Information
- Ownership Type
- Freehold
Agent / Brokerage Contact
Listing Representation
RE/MAX TWIN CITY REALTY INC.
View REALTOR.ca sourceListing Agent
LIDIA MIU
Broker
Listing Office
RE/MAX TWIN CITY REALTY INC.
Book a Showing
Send a note from this page and we will reply about this property.