For Sale
1711 BASELINE ROAD
Ottawa, Ontario K2C0B6
$450,000
3 Beds · 3 Baths · 3 Parking · Single Family
Updated 2026-09-17 00:52:35+00
Status
For Sale
Bedrooms
3
Bathrooms
3
Interior Size
1100 - 1500 sqft
Parking
3
MLS®
X13758490
Property Overview
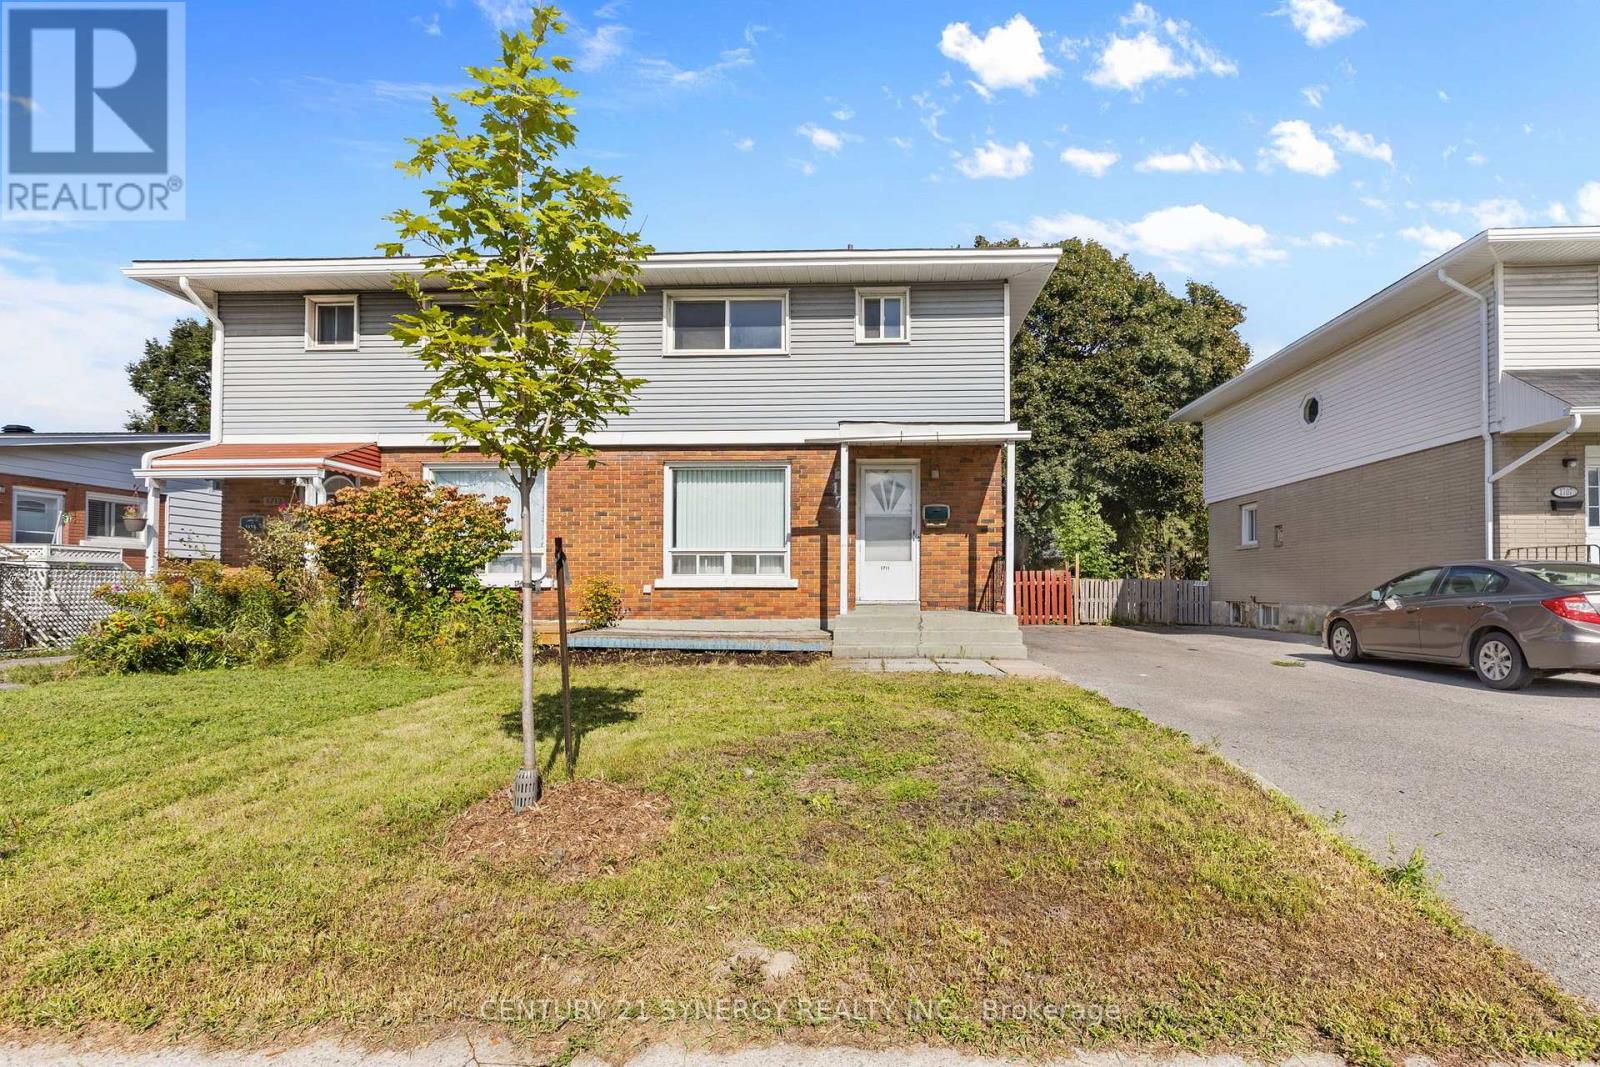
Welcome to this well-loved 3-bedroom, 3-bathroom semi-detached home. With the same owners for over 32 years, this home offers a wonderful opportunity for families, first-time buyers, investors, or those looking to update the home with their own personal touch. The main and second levels feature hardwood flooring, while the finished basement provides additional recreation space and flexibility. The main floor closet was converted into a 2-piece bathroom for convenience. The spacious backyard is a standout feature, offering plenty of room for children, pets, gardening, entertaining, or simply enjoying the outdoors. Double-pane windows throughout the main and second floors are in good condition, providing natural light and added efficiency. Important updates include roof shingles replaced in 2022 and the furnace replaced in 2015. While some areas of the home are in older condition, including the kitchen, bathrooms, flooring, portions of the fencing, and the front and rear steps, this is an excellent opportunity for a new owner to update and personalize the home to their own taste. Ideally situated near Algonquin College, shopping, transit, schools, parks, and everyday amenities, this is a home with solid bones, a generous lot, and tremendous potential. After more than three decades of cherished ownership, it's ready for its next chapter. Home Inspection report available upon request. (id:67197)
Key Facts
- Price
- $450,000
- Property Type
- Single Family
- Transaction Type
- For sale
- Bedrooms
- 3
- Bathrooms
- 3
- Parking
- 3
- MLS® Number
- X13758490
- Interior Size
- 1100 - 1500 sqft
- Ownership Type
- Freehold
Location
1711 BASELINE ROAD, Ottawa, Ontario K2C0B6
Open MapRooms
| Room | Level | Dimensions |
|---|---|---|
| Primary Bedroom | Second level | 4.6 m x 3.47 m |
| Bedroom 2 | Second level | 4.07 m x 2.86 m |
| Bedroom 3 | Second level | 2.97 m x 2.84 m |
| Recreational, Games room | Lower level | 4.83 m x 4.18 m |
| Other | Lower level | 2.84 m x 2.06 m |
| Living room | Main level | 5.16 m x 3.49 m |
| Dining room | Main level | 3.92 m x 2.84 m |
| Kitchen | Main level | 3.9 m x 2.7 m |
Building Details
- Building Type
- House
- Construction Style
- Semi-detached
- Bedrooms Above Grade
- 3
- Bedrooms Below Grade
- 0
- Bathrooms
- 3
- Basement
- Full (Finished)
- Basement Development
- Finished
- Cooling
- Central air conditioning
- Exterior Finish
- Brick, Steel
- Fireplace
- No
- Foundation
- Poured Concrete
- Heating Fuel
- Natural gas
- Heating
- Forced air
- Interior Size
- 1100 - 1500 sqft
- Stories
- 2
- Water
- Municipal water
Land Details
- Size Frontage
- 31 ft ,9 in
- Size Depth
- 100 ft
- Acreage
- No
- Sewer
- Sanitary sewer
- Amenities Nearby
- Hospital
Property Features
- Flat site
- Hospital
- Water Heater
- Shed
Ownership Information
- Ownership Type
- Freehold
Parking & Utilities
Utilities
- Cable - Available
- Electricity - Installed
- Sewer - Installed
Agent / Brokerage Contact
Listing Representation
CENTURY 21 SYNERGY REALTY INC.
View REALTOR.ca sourceListing Agent
Wendy Cheung
Broker
Listing Office
CENTURY 21 SYNERGY REALTY INC.
Book a Showing
Send a note from this page and we will reply about this property.