For Sale
1710 COUNTY ROAD 18 ROAD
North Grenville, Ontario K0G1S0
$874,900
3 Beds · 3 Baths · 6 Parking · Single Family
Updated 2026-09-21 04:23:55+00
Status
For Sale
Bedrooms
3
Bathrooms
3
Interior Size
1500 - 2000 sqft
Parking
6
MLS®
X13793060
Property Overview
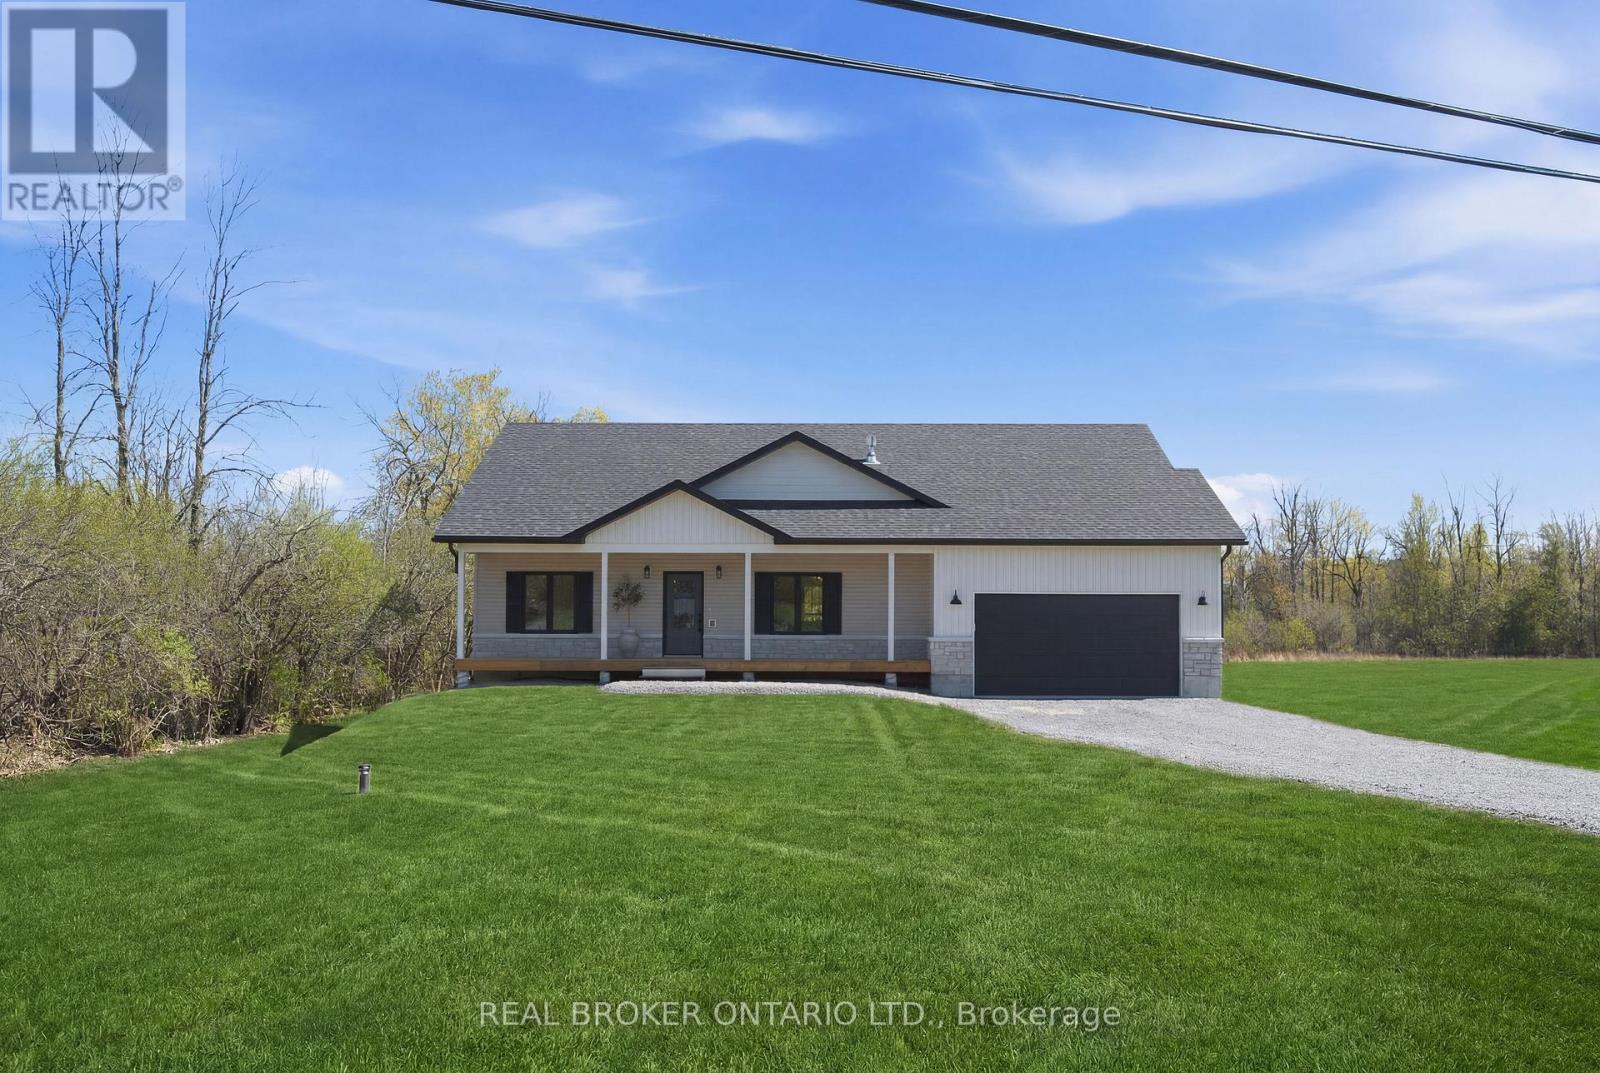
Absolutely stunning brand new build by Archstone Homes set along the Kemptville Creek within 5 minutes to Kemptville amenities. It doesn't get any better than this. This 3 bedroom (+ a versatile gym, den & living space on the lower level), 3 bathroom home with a fully finished walk out basement is move-in ready with space for the whole family. Fantastic curb appeal and with a generous 1.3 acre lot. The interior features an open, bright and airy layout with a gorgeous quality kitchen and dining area, a living room with a gas fireplace, three bedrooms including a spacious primary suite with a 4-piece ensuite, and a convenient 3-piece bath. The fully finished walk-out basement expands your living space considerably, offering two additional rooms, a large recreation room, a 3 piece bathroom and ample storage - ideal for a gym or a home office setup. Outside, you'll find an attached 2-car garage, parking for up to 8 vehicles, and a lovely creek view that makes every season something to enjoy. Stone and vinyl siding, an asphalt shingle roof, and a concrete foundation speak to the solid construction throughout. Not to mention the extensive covered deck off the back of the home overlooking the yard and creek. Heated by propane forced air with central air conditioning and an air exchanger for year-round comfort. Owned shoreline allowance, and conservation regulations in place to protect the natural beauty surrounding the property. A rare opportunity to enjoy country living without sacrificing space or convenience. (id:67197)
Key Facts
- Price
- $874,900
- Property Type
- Single Family
- Transaction Type
- For sale
- Bedrooms
- 3
- Bathrooms
- 3
- Parking
- 6
- MLS® Number
- X13793060
- Interior Size
- 1500 - 2000 sqft
- Ownership Type
- Freehold
Location
1710 COUNTY ROAD 18 ROAD, North Grenville, Ontario K0G1S0
Open MapRooms
| Room | Level | Dimensions |
|---|---|---|
| Utility room | Lower level | 6.81 m x 5.94 m |
| Den | Lower level | 3.78 m x 3.45 m |
| Office | Lower level | 4.6 m x 3.25 m |
| Recreational, Games room | Lower level | 7.42 m x 6.15 m |
| Primary Bedroom | Main level | 5.4 m x 4.01 m |
| Bathroom | Main level | 2.56 m x 4.01 m |
| Bedroom | Main level | 3.47 m x 3.28 m |
| Bedroom | Main level | 3.47 m x 3.39 m |
| Kitchen | Main level | 3.35 m x 3.29 m |
| Dining room | Main level | 3.08 m x 3.29 m |
| Foyer | Main level | 1.56 m x 1.82 m |
Building Details
- Building Type
- House
- Architectural Style
- Bungalow
- Construction Style
- Detached
- Bedrooms Above Grade
- 3
- Bathrooms
- 3
- Basement
- N/A, Full, N/A (Finished)
- Basement Development
- Finished
- Cooling
- Central air conditioning, Air exchanger
- Exterior Finish
- Stone, Vinyl siding
- Fireplace
- No
- Foundation
- Concrete
- Heating Fuel
- Propane
- Heating
- Forced air
- Interior Size
- 1500 - 2000 sqft
- Stories
- 1
Land Details
- Size Frontage
- 122 ft
- Size Depth
- 430 ft
- Acreage
- No
- Sewer
- Septic System
Ownership Information
- Ownership Type
- Freehold
Agent / Brokerage Contact
Listing Representation
REAL BROKER ONTARIO LTD.
View REALTOR.ca sourceListing Agent
Deb Driscoll
Salesperson
Luke Geleynse
Salesperson
Jaime Peca
Salesperson
Listing Office
REAL BROKER ONTARIO LTD.
Book a Showing
Send a note from this page and we will reply about this property.