For Sale
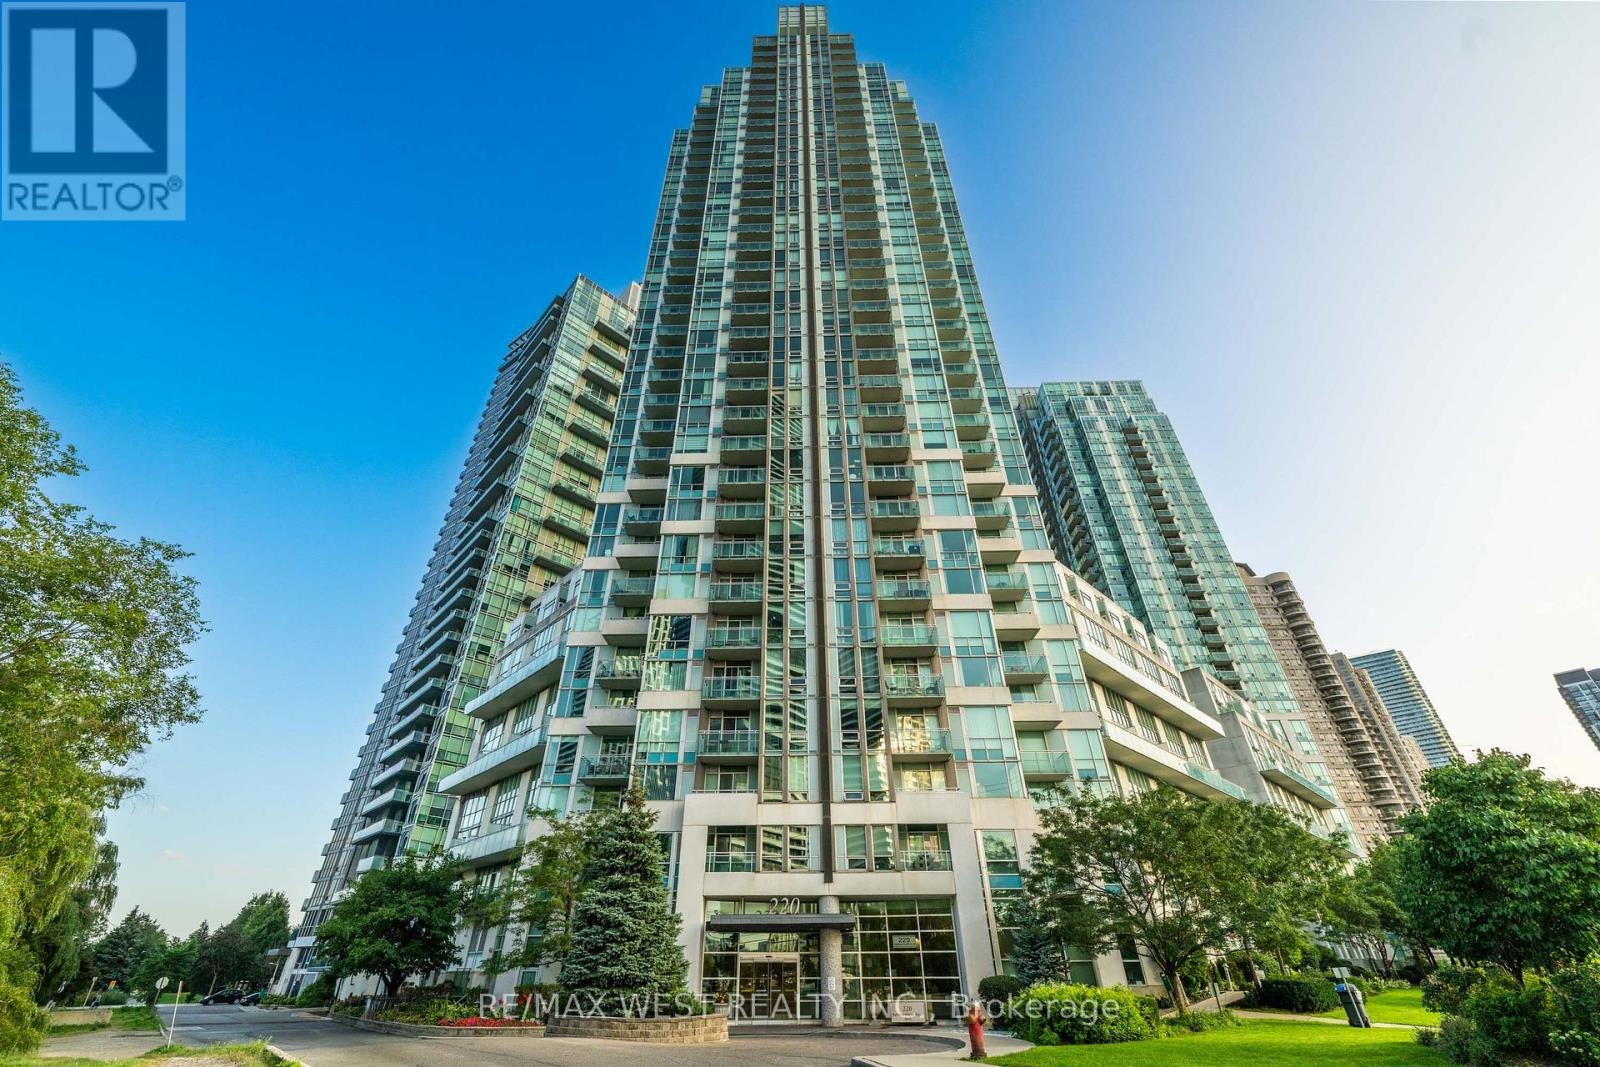
1710 - 220 BURNHAMTHORPE ROAD W
Mississauga (City Centre), Ontario L5B4N4
$575,000
2 Beds · 2 Baths · 1 Parking · Single Family
Updated 2026-08-28 18:06:31+00
Status
For Sale
Bedrooms
2
Bathrooms
2
Interior Size
700 - 799 sqft
Parking
1
MLS®
W13717428
Property Overview
Location, Location, Location! Welcome to this beautifully renovated and rarely offered 1+1 bedroom, 2-bathroom suite in the heart of Mississauga, offering breathtaking unobstructed city views overlooking Celebration Square. The spacious den can easily be used as a second bedroom, home office, or flexible living space. Enjoy 9-ft ceilings, a generous primary bedroom, and a bright, functional layout designed for comfortable living. Recently renovated with smooth ceilings, new light fixtures, updated laminate flooring, renovated bathrooms, newer stainless-steel appliances, quartz countertops and backsplash-this home is move-in ready and waiting for you! Perfectly situated just steps from Square One, Celebration Square, public transit, Mississauga Library, Living Arts Centre and Sheridan College, with every convenience at your doorstep. Enjoy exceptional building amenities including indoor pool, gym, concierge, party room, guest suites, meeting room, sauna, security. Maintenance fees include common elements, heat, hydro and water. A fantastic opportunity for first-time buyers, investors, students, or anyone looking to enjoy the best of downtown Mississauga living. You will love the location, views and lifestyle! (id:67197)
Key Facts
- Price
- $575,000
- Property Type
- Single Family
- Transaction Type
- For sale
- Bedrooms
- 2
- Bathrooms
- 2
- Parking
- 1
- MLS® Number
- W13717428
- Interior Size
- 700 - 799 sqft
- Ownership Type
- Condominium/Strata
Location
1710 - 220 BURNHAMTHORPE ROAD W, Mississauga (City Centre), Ontario L5B4N4
Open MapRooms
| Room | Level | Dimensions |
|---|---|---|
| Kitchen | Main level | 3.48 m x 1.84 m |
| Living room | Main level | 5 m x 3 m |
| Dining room | Main level | 5 m x 3 m |
| Primary Bedroom | Main level | 3.48 m x 1.85 m |
| Den | Main level | 2.4 m x 2.1 m |
Building Details
- Building Type
- Apartment
- Architectural Style
- Multi-level
- Bedrooms Above Grade
- 1
- Bedrooms Below Grade
- 1
- Bathrooms
- 2
- Basement
- None
- Cooling
- Central air conditioning
- Exterior Finish
- Concrete
- Fireplace
- No
- Foundation
- Concrete
- Heating Fuel
- Other
- Heating
- Coil Fan
- Interior Size
- 700 - 799 sqft
Land Details
- Acreage
- No
Property Features
- Balcony
- In suite Laundry
- Pets Allowed With Restrictions
Ownership Information
- Ownership Type
- Condominium/Strata
Maintenance Information
- Maintenance Fee
- 558.52
- Maintenance Fee Type
- Heat, Common Area Maintenance, Electricity, Insurance, Water, Parking
- Payment Unit
- Monthly
Agent / Brokerage Contact
Listing Representation
RE/MAX WEST REALTY INC.
View REALTOR.ca sourceListing Agent
SULEIMAN ASLAM
Salesperson
Listing Office
RE/MAX WEST REALTY INC.
Book a Showing
Send a note from this page and we will reply about this property.