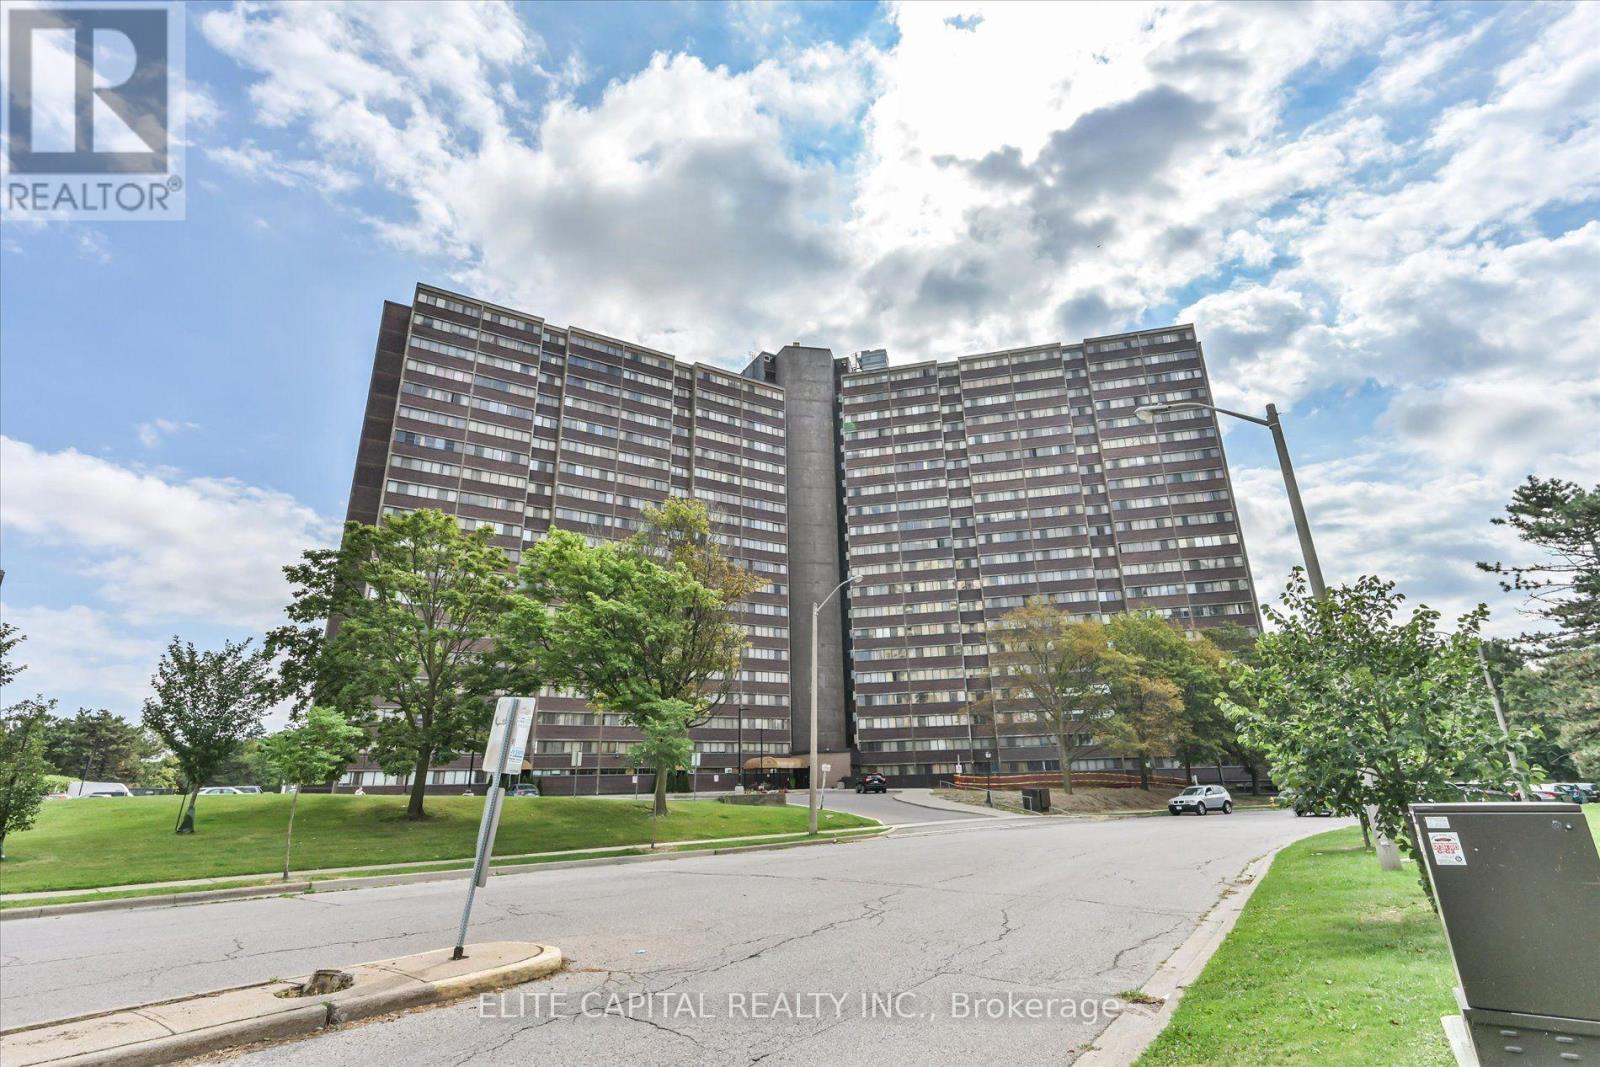
For Sale
#1710 - 11 WINCOTT DRIVE
Toronto (Kingsview Village-The Westway), Ontario M9R2R9
$500,000
3 Beds · 2 Baths · 1 Parking · Single Family
Updated 2026-09-15 17:33:42+00
Status
For Sale
Bedrooms
3
Bathrooms
2
Interior Size
1400 - 1599 sqft
Parking
1
MLS®
W13682146
Property Overview
Great Opportunity For First Time Home Buyers. This 3 Br Unit Has 2 Levels And Plenty Of Space To Entertain your guests. Open Concept Living Space W/Walkout To Spacious Balcony Overlooking Wooded Walking Trails & Unobstructed South View Of Toronto's Skyline, CN tower, Underground Parking Spot And A Balcony Which Allows Bbq! Building Amenities Include Security, Indoor Pool(currently under renovation), Party Room , updated kitchen, renovated bathrooms. Laminate floors on all levels and wood stairs. Close To Schools, Parks, Groceries, Pharmacy, Hwy 401& 427 Maintenance Includes All Utilities Water & Internet,Cable are INCLUDED in monthly fees And Amenities (id:67197)
Key Facts
- Price
- $500,000
- Property Type
- Single Family
- Transaction Type
- For sale
- Bedrooms
- 3
- Bathrooms
- 2
- Parking
- 1
- MLS® Number
- W13682146
- Interior Size
- 1400 - 1599 sqft
- Ownership Type
- Condominium/Strata
Location
#1710 - 11 WINCOTT DRIVE, Toronto (Kingsview Village-The Westway), Ontario M9R2R9
Open MapRooms
| Room | Level | Dimensions |
|---|---|---|
| Living room | Main level | 6.7 m x 3.7 m |
| Dining room | Main level | 3.2 m x 2.6 m |
| Kitchen | Main level | 3.55 m x 2.55 m |
| Bedroom 2 | Main level | 4.85 m x 2.8 m |
| Primary Bedroom | Upper Level | 5.45 m x 3.4 m |
| Bedroom 3 | Upper Level | 3.6 m x 2.8 m |
Building Details
- Building Type
- Apartment
- Bedrooms Above Grade
- 3
- Bathrooms
- 2
- Basement
- None
- Cooling
- Central air conditioning
- Exterior Finish
- Brick
- Fireplace
- No
- Heating Fuel
- Natural gas
- Heating
- Forced air
- Interior Size
- 1400 - 1599 sqft
- Stories
- 2
Land Details
- Acreage
- No
Property Features
- Balcony
- Carpet Free
- Laundry- Coin operated
- Pets Allowed With Restrictions
- Indoor pool
Ownership Information
- Ownership Type
- Condominium/Strata
Maintenance Information
- Maintenance Fee
- 1068.01
- Maintenance Fee Type
- Cable TV, Common Area Maintenance, Heat, Electricity, Insurance, Parking, Water
- Payment Unit
- Monthly
Agent / Brokerage Contact
Listing Representation
ELITE CAPITAL REALTY INC.
View REALTOR.ca sourceListing Agent
DAVID T B SIN
Broker
Listing Office
ELITE CAPITAL REALTY INC.
Book a Showing
Send a note from this page and we will reply about this property.