For Sale
171 OLD YONGE STREET
Toronto (St. Andrew-Windfields), Ontario M2P1R1
$2,799,000
4 Beds · 3 Baths · 4 Parking · Single Family
Updated 2026-09-23 12:25:39+00
Status
For Sale
Bedrooms
4
Bathrooms
3
Interior Size
2000 - 2500 sqft
Parking
4
MLS®
C13792826
Property Overview
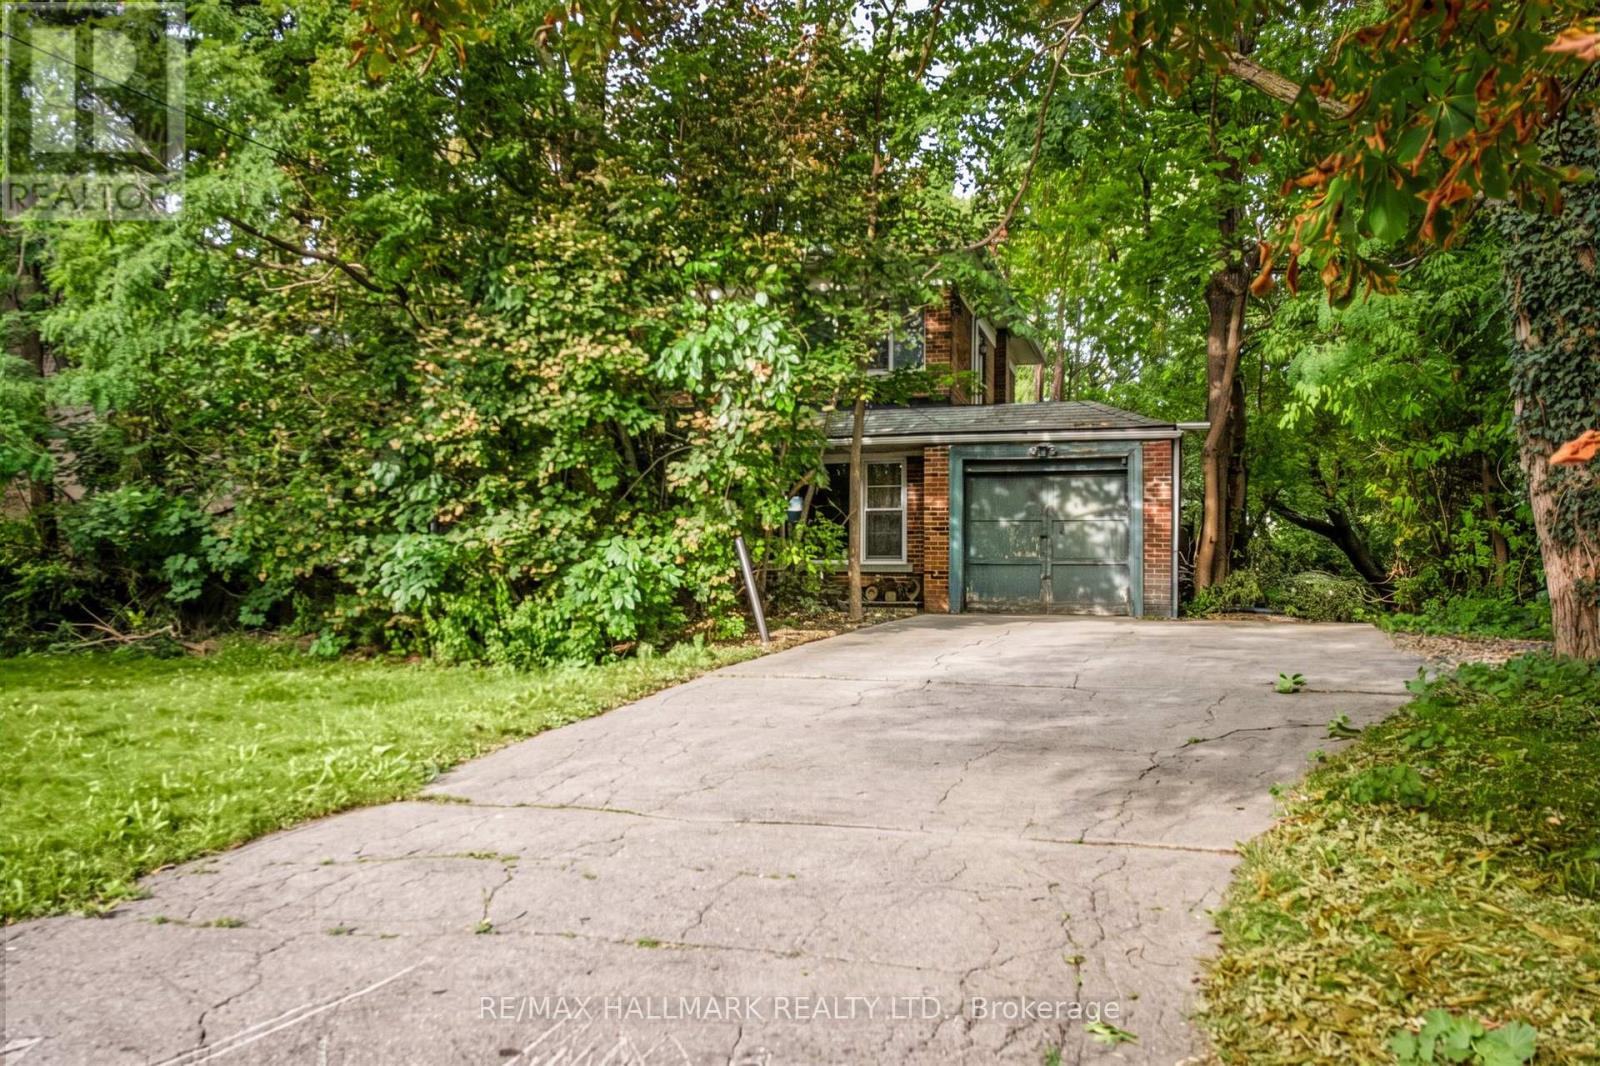
Welcome to 171 Old Yonge Street, a rare detached two storey residence on a generous 75 x 150 ft lot in the prestigious St. Andrew-Windfields enclave of North York. Set in a serene, country-like ambiance on a beautiful treelined street, this exceptional property offers space, charm, and distinction in one of Toronto's most sought-after neighbourhoods. Surrounded by top-ranked schools including Owen Public School and St. Andrew's Middle School, lush parks, and convenient amenities, it provides quick access to Highway 401, upscale shopping, and fine dining. Whether you're a builder, investor, or end-user, this is a unique opportunity to create your dream home in a community where families settle for generations. Properties of this calibre are rarely offered and highly coveted. Don't miss this one! (id:67197)
Key Facts
- Price
- $2,799,000
- Property Type
- Single Family
- Transaction Type
- For sale
- Bedrooms
- 4
- Bathrooms
- 3
- Parking
- 4
- MLS® Number
- C13792826
- Interior Size
- 2000 - 2500 sqft
- Ownership Type
- Freehold
Location
171 OLD YONGE STREET, Toronto (St. Andrew-Windfields), Ontario M2P1R1
Open MapRooms
| Room | Level | Dimensions |
|---|---|---|
| Primary Bedroom | Second level | 4.2 m x 4.6 m |
| Bedroom 2 | Second level | 3.1 m x 4.6 m |
| Bedroom 3 | Second level | 3.2 m x 4.6 m |
| Bedroom 4 | Second level | 3.7 m x 4.6 m |
| Recreational, Games room | Basement | 8 m x 4.3 m |
| Utility room | Basement | 7.6 m x 4.5 m |
| Family room | Main level | 4.6 m x 4.6 m |
| Kitchen | Main level | 3.1 m x 4.6 m |
| Living room | Main level | 5.1 m x 4.4 m |
| Dining room | Main level | 3 m x 4.5 m |
Building Details
- Building Type
- House
- Construction Style
- Detached
- Bedrooms Above Grade
- 4
- Bathrooms
- 3
- Basement
- N/A (Partially finished)
- Basement Development
- Partially finished
- Cooling
- None
- Exterior Finish
- Brick
- Fireplace
- Yes
- Foundation
- Concrete
- Heating Fuel
- Natural gas
- Interior Size
- 2000 - 2500 sqft
- Stories
- 2
- Water
- Municipal water
Land Details
- Size Frontage
- 75 ft
- Size Depth
- 150 ft
- Acreage
- No
- Sewer
- Sanitary sewer
Ownership Information
- Ownership Type
- Freehold
Agent / Brokerage Contact
Listing Representation
RE/MAX HALLMARK REALTY LTD.
View REALTOR.ca sourceListing Agent
CHRIS KELOS
Salesperson
Listing Office
RE/MAX HALLMARK REALTY LTD.
Book a Showing
Send a note from this page and we will reply about this property.