For Sale
171 KILLALY STREET W
Port Colborne (Main Street), Ontario L3K3M1
$589,988
7 Beds · 4 Baths · 12 Parking · Single Family
Updated 2026-09-08 17:53:44+00
Status
For Sale
Bedrooms
7
Bathrooms
4
Interior Size
2500 - 3000 sqft
Parking
12
MLS®
X13736342
Property Overview
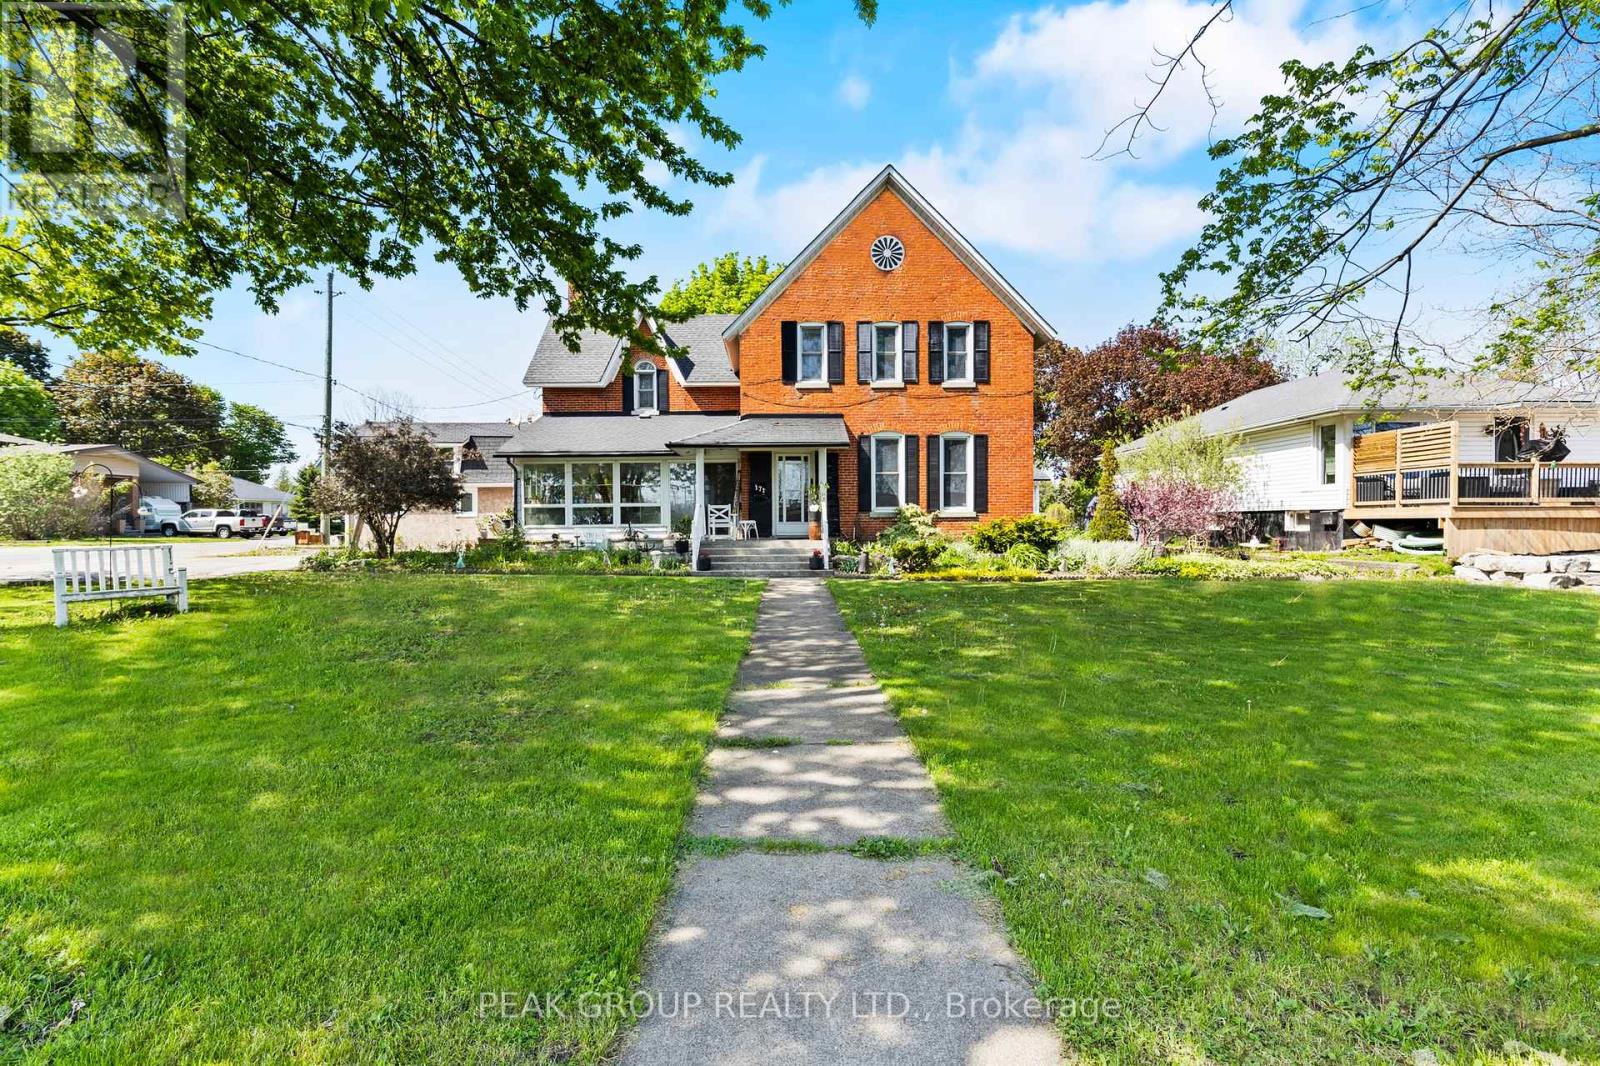
A true Port Colborne landmark, 171 Killaly Street West has stood as a cornerstone of the community since 1863. This magnificent triple-brick, Heritage-designated home offers over 3,100 sq. ft. of living space, soaring 10.5 ft ceilings, and the kind of irreplaceable character that simply cannot be replicated today. Offering exceptional flexibility, this property presents the opportunity for a multi-unit home and is ideal for multigenerational living, large families, or those seeking potential rental income. Inside, you'll find 7 bedrooms and 3.5 bathrooms, along with a spacious kitchen, formal dining room, main floor family room, laundry, and a 4-season sunroom that brings in beautiful natural light and year-round comfort. Outside, the property continues to impress with a detached 30x24 garage featuring radiant heat and hydro, offering excellent potential for additional living space, workshop, or studio use. A separate carriage house addition further expands the possibilities, complete with its own living space, loft, and private fenced outdoor area-ideal for extended family, guests. Two driveways, a large rear deck, and generous outdoor space further enhance the property's overall function and usability. With updated electrical, and plumbing throughout, this historic residence blends timeless character with modern upgrades. Perfectly positioned in a family-friendly location directly across from McKay Elementary School and within walking distance to Port Colborne High School, this property also offers easy access to parks, the Welland Canal waterfront, local restaurants, boutique shopping, and all the charm that downtown Port Colborne has to offer. This is a rare opportunity to own one of Port Colborne's most iconic addresses. (id:67197)
Key Facts
- Price
- $589,988
- Property Type
- Single Family
- Transaction Type
- For sale
- Bedrooms
- 7
- Bathrooms
- 4
- Parking
- 12
- MLS® Number
- X13736342
- Interior Size
- 2500 - 3000 sqft
- Ownership Type
- Freehold
Location
171 KILLALY STREET W, Port Colborne (Main Street), Ontario L3K3M1
Open MapRooms
| Room | Level | Dimensions |
|---|---|---|
| Loft | Second level | 5.84 m x 3.33 m |
| Primary Bedroom | Second level | 3.73 m x 4.11 m |
| Bathroom | Second level | 2.46 m x 1.68 m |
| Bathroom | Second level | 2.21 m x 1.83 m |
| Bedroom 3 | Second level | 4.7 m x 2.87 m |
| Bedroom 4 | Second level | 4.7 m x 3.48 m |
| Bedroom 5 | Second level | 4.09 m x 3.3 m |
| Bedroom | Second level | 2.72 m x 2.51 m |
| Utility room | Basement | 5.82 m x 2.51 m |
| Sunroom | Ground level | 6.3 m x 3.17 m |
| Living room | Ground level | 4.7 m x 4.83 m |
| Foyer | Ground level | 2.21 m x 4.83 m |
| Family room | Ground level | 5.74 m x 3.33 m |
| Bedroom | Ground level | 3.43 m x 3.05 m |
| Laundry room | Ground level | 3.17 m x 6.63 m |
| Bathroom | Ground level | 2.11 m x 1.96 m |
| Family room | Ground level | 6.3 m x 3.96 m |
| Dining room | Ground level | 2.72 m x 2.16 m |
| Kitchen | Ground level | 4.11 m x 4.93 m |
| Bedroom 2 | Ground level | 2.82 m x 3.99 m |
| Bathroom | Ground level | 1.78 m x 0.84 m |
Building Details
- Building Type
- House
- Construction Style
- Detached
- Bedrooms Above Grade
- 7
- Bathrooms
- 4
- Basement
- Partial (Unfinished)
- Basement Development
- Unfinished
- Cooling
- Window air conditioner
- Exterior Finish
- Brick, Vinyl siding
- Fireplace
- Yes
- Foundation
- Stone, Block
- Heating Fuel
- Electric, Natural gas
- Heating
- Baseboard heaters, Radiant heat
- Interior Size
- 2500 - 3000 sqft
- Stories
- 2
- Water
- Municipal water
Land Details
- Size Frontage
- 91 ft ,1 in
- Size Depth
- 154 ft ,10 in
- Acreage
- No
- Sewer
- Sanitary sewer
Ownership Information
- Ownership Type
- Freehold
Agent / Brokerage Contact
Listing Representation
PEAK GROUP REALTY LTD.
View REALTOR.ca sourceListing Agent
Anthony Coccagna
Salesperson
David Beach
Salesperson
Keegan Beach
Salesperson
Listing Office
PEAK GROUP REALTY LTD.
Book a Showing
Send a note from this page and we will reply about this property.