For Sale
171 BUICK BOULEVARD
Brampton (Northwest Brampton), Ontario L7A0Z1
$979,000
5 Beds · 4 Baths · 3 Parking · Single Family
Updated 2026-09-15 16:01:37+00
Status
For Sale
Bedrooms
5
Bathrooms
4
Interior Size
1500 - 2000 sqft
Parking
3
MLS®
W13785526
Property Overview
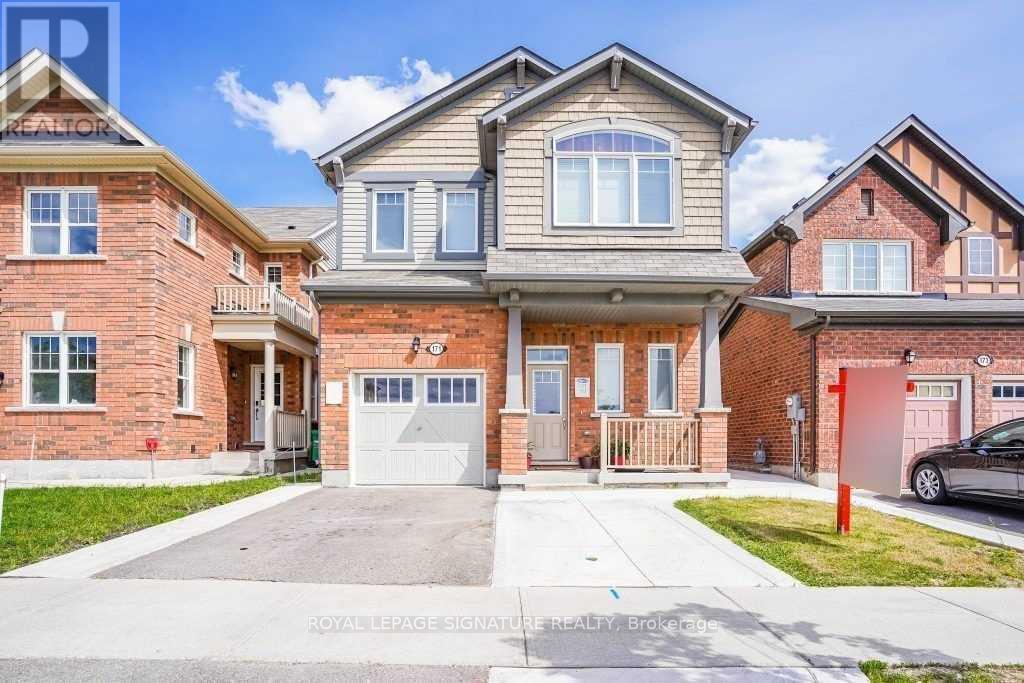
This beautiful 4-bedroom home is situated in the highly sought-after Mount Pleasant community. Perched in a prime north-facing location, it offers breathtaking views of Eccles Valley and Trail. Just steps from a picturesque pond, this well-maintained residence provides a perfect blend ofnature and modern living.Spanning approximately 2,000 sq. ft., the home boasts an elegant elevation and a thoughtfully designed layout. The main floor features soaring 9-foot ceilings, a beautifully finished living space with a striking stone wall, and a cozy fireplace, creating a warm and inviting ambiance. Conveniently located close to top-rated schools, parks, public transit, shopping, restaurants, community centers, and major highways. Additional highlights include an extended driveway, a concrete side yard walkway, and stylish zebra blinds. A legal separate entrance leads to a fully permitted one-bedroom suite with a washroom, livingand dining areas, kitchen, and separate laundry-designed for ultimate functionality. This is a must-see home that perfectly blends modern elegance with everyday convenience! (id:67197)
Key Facts
- Price
- $979,000
- Property Type
- Single Family
- Transaction Type
- For sale
- Bedrooms
- 5
- Bathrooms
- 4
- Parking
- 3
- MLS® Number
- W13785526
- Interior Size
- 1500 - 2000 sqft
- Ownership Type
- Freehold
Location
171 BUICK BOULEVARD, Brampton (Northwest Brampton), Ontario L7A0Z1
Open MapRooms
| Room | Level | Dimensions |
|---|---|---|
| Laundry room | Second level | Measurements not available |
| Bedroom | Second level | 3.69 m x 4.69 m |
| Bedroom 2 | Second level | 3.17 m x 3.05 m |
| Bedroom 3 | Second level | 3.66 m x 3.17 m |
| Bedroom 4 | Second level | 3.32 m x 3.17 m |
| Bedroom | Basement | 3.25 m x 3.68 m |
| Living room | Basement | 3.38 m x 2.9 m |
| Kitchen | Basement | 3.15 m x 4.03 m |
| Great room | Main level | 3.6 m x 4.88 m |
| Dining room | Main level | 3.7 m x 3.35 m |
| Kitchen | Main level | 3.23 m x 3.96 m |
| Eating area | Main level | 3.54 m x 3.23 m |
Building Details
- Building Type
- House
- Construction Style
- Detached
- Bedrooms Above Grade
- 3
- Bedrooms Below Grade
- 2
- Bathrooms
- 4
- Basement
- N/A (Finished), N/A
- Basement Development
- Finished
- Cooling
- Central air conditioning
- Exterior Finish
- Brick
- Fireplace
- Yes
- Heating Fuel
- Natural gas
- Heating
- Forced air
- Interior Size
- 1500 - 2000 sqft
- Stories
- 2
- Water
- Municipal water
Land Details
- Size Frontage
- 30 ft ,9 in
- Size Depth
- 88 ft ,7 in
- Acreage
- No
- Sewer
- Sanitary sewer
- Amenities Nearby
- Park, Public Transit, Schools
Property Features
- Park
- Public Transit
- Schools
- Water Heater
Ownership Information
- Ownership Type
- Freehold
Parking & Utilities
Utilities
- Electricity - Installed
- Sewer - Installed
Agent / Brokerage Contact
Listing Representation
ROYAL LEPAGE SIGNATURE REALTY
View REALTOR.ca sourceListing Agent
SAT SWAMINATHAN
Broker
Listing Office
ROYAL LEPAGE SIGNATURE REALTY
Book a Showing
Send a note from this page and we will reply about this property.