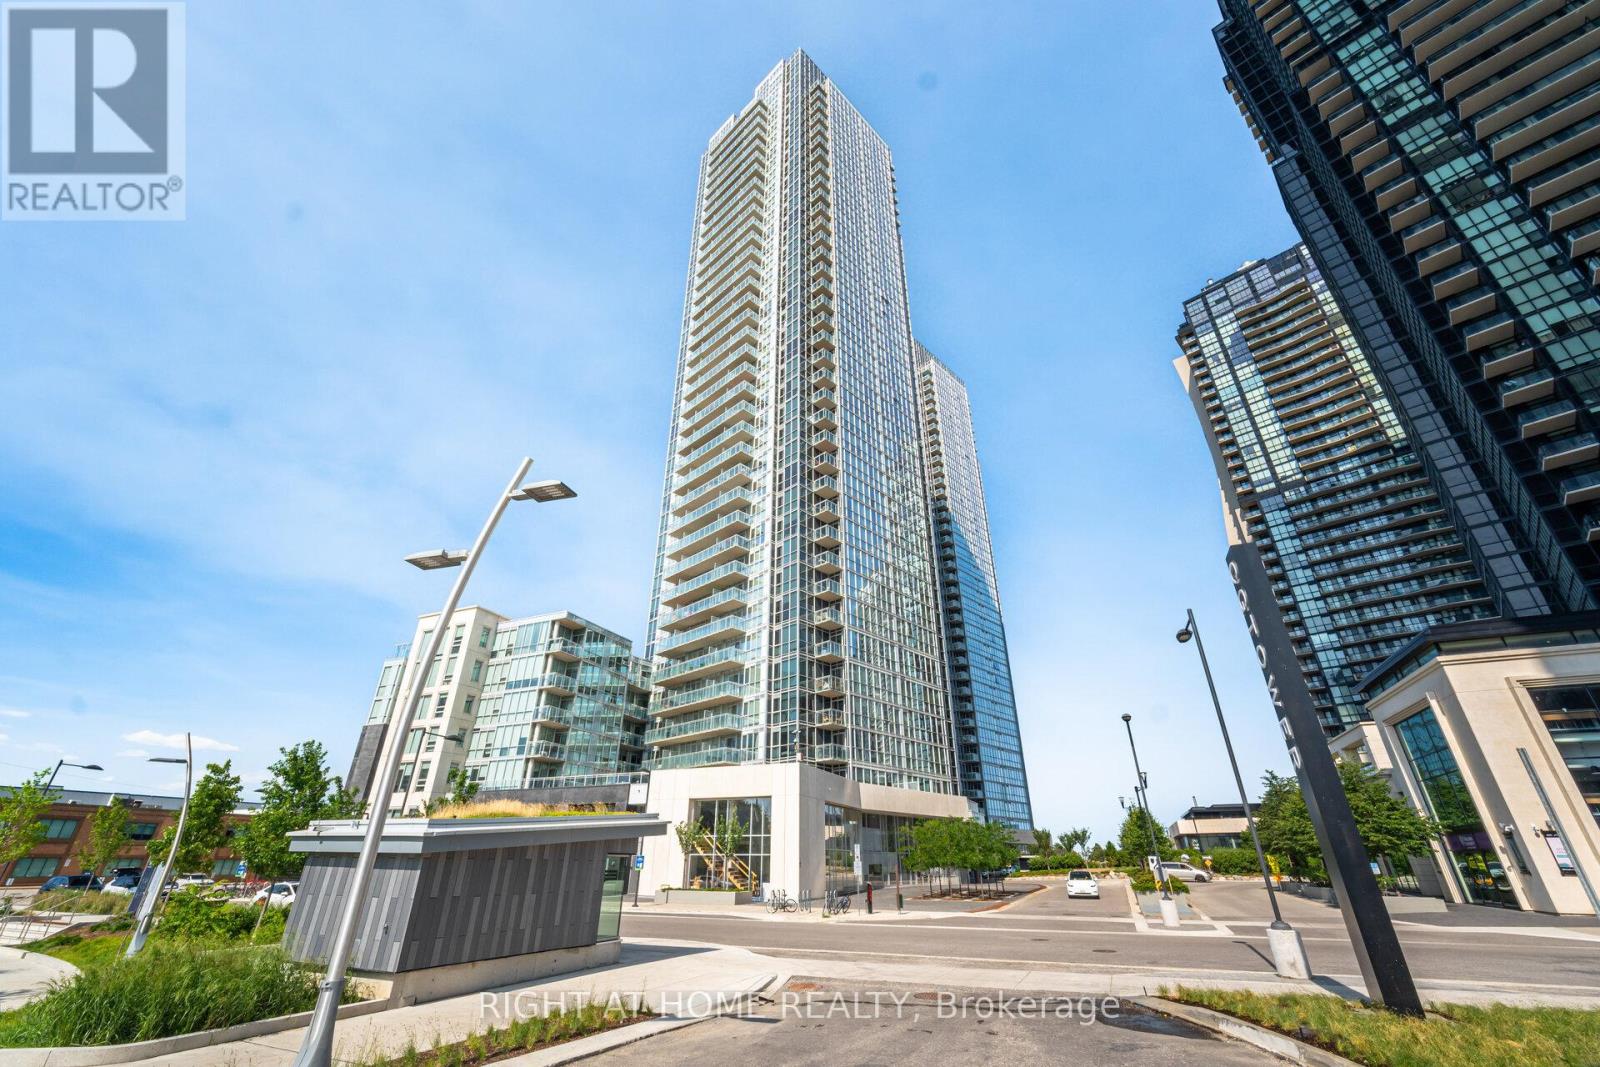
For Sale
1704 - 2908 HIGHWAY 7 ROAD
Vaughan (Concord), Ontario L4K0K5
$514,900
2 Beds · 2 Baths · 1 Parking · Single Family
Updated 2026-08-19 16:31:53+00
Status
For Sale
Bedrooms
2
Bathrooms
2
Interior Size
700 - 799 sqft
Parking
1
MLS®
N13691868
Property Overview
Bright west-facing suite featuring 1 bedroom plus a separate den and 2 bathrooms. Soaring 9 ft ceilings and panoramic floor-to-ceiling windows fill the space with natural light and showcase spectacular city views.Extensively upgraded throughout with new engineered oak hardwood flooring and a custom-designed interior rarely found in a condominium. A stunning entertainment wall with integrated floating shelves designer wood-look accent panels modern slat detailing and built-in cabinetry creates a striking focal point in the living area. The dining space has been thoughtfully incorporated into the design with a custom feature wall that adds style character and functionality.The modern kitchen features quartz countertops built-in appliances sleek cabinetry and ample workspace for everyday living and entertaining.The separate den offers flexibility as a home office guest area or additional living space and includes a convenient floating wall cabinet. The spacious primary bedroom features floor-to-ceiling windows and beautiful west views. Two full bathrooms provide added comfort and convenience.A thoughtfully designed move-in ready suite combining high-end quality craftsmanship custom built-ins premium finishes and contemporary design in one of Vaughan's most desirable locations. (id:67197)
Key Facts
- Price
- $514,900
- Property Type
- Single Family
- Transaction Type
- For sale
- Bedrooms
- 2
- Bathrooms
- 2
- Parking
- 1
- MLS® Number
- N13691868
- Interior Size
- 700 - 799 sqft
- Ownership Type
- Condominium/Strata
Location
1704 - 2908 HIGHWAY 7 ROAD, Vaughan (Concord), Ontario L4K0K5
Open MapRooms
| Room | Level | Dimensions |
|---|---|---|
| Living room | Flat | 7.28 m x 3.05 m |
| Den | Flat | 2.59 m x 1.86 m |
| Dining room | Flat | 7.28 m x 3.05 m |
| Primary Bedroom | Flat | 3.05 m x 2.74 m |
| Kitchen | Flat | 7.28 m x 3.05 m |
Building Details
- Building Type
- Apartment
- Bedrooms Above Grade
- 1
- Bedrooms Below Grade
- 1
- Bathrooms
- 2
- Basement
- None
- Cooling
- Central air conditioning
- Exterior Finish
- Brick
- Fireplace
- No
- Heating Fuel
- Natural gas
- Heating
- Forced air
- Interior Size
- 700 - 799 sqft
Land Details
- Acreage
- No
- Amenities Nearby
- Hospital, Park, Public Transit, Schools
Property Features
- Balcony
- Carpet Free
- Hospital
- Park
- Public Transit
- Schools
- Indoor pool
Ownership Information
- Ownership Type
- Condominium/Strata
Maintenance Information
- Maintenance Fee
- 569.62
- Maintenance Fee Type
- Common Area Maintenance, Insurance, Parking, Heat
- Payment Unit
- Monthly
Agent / Brokerage Contact
Listing Representation
RIGHT AT HOME REALTY
View REALTOR.ca sourceListing Agent
INNA PAK
Broker
Listing Office
RIGHT AT HOME REALTY
Book a Showing
Send a note from this page and we will reply about this property.