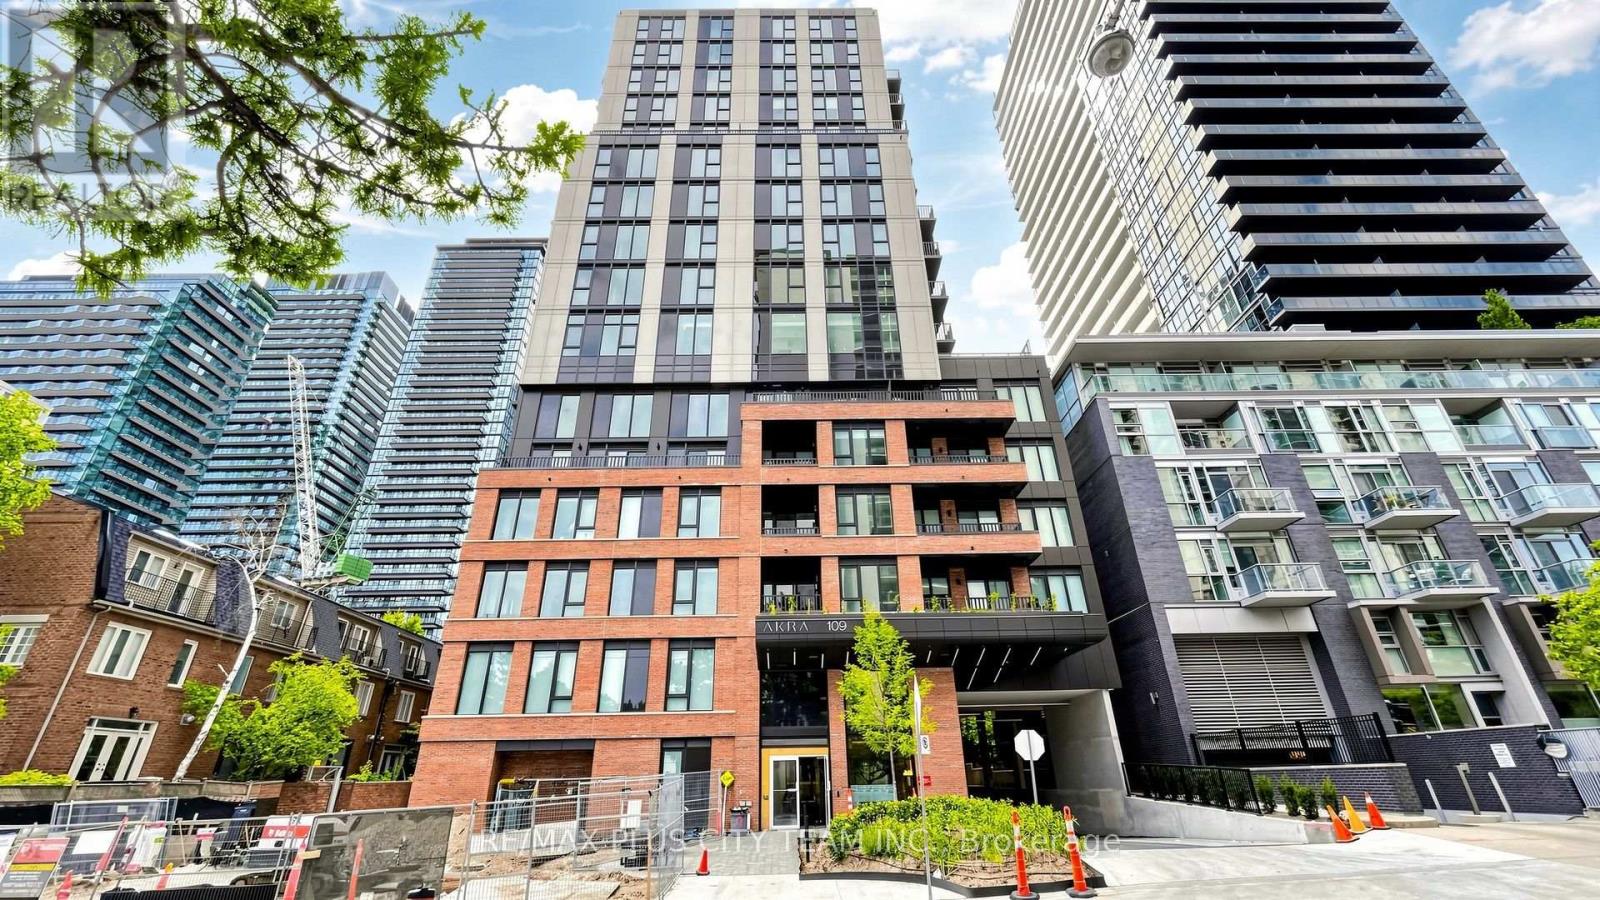
For Rent
1703 - 109 ERSKINE AVENUE
Toronto (Mount Pleasant West), Ontario M4P0G6
Contact for pricing
3 Beds · 2 Baths · 1 Parking · Single Family
Updated 2026-08-18 15:27:41+00
Status
For Rent
Bedrooms
3
Bathrooms
2
Interior Size
1000 - 1199 sqft
Parking
1
MLS®
C13685006
Property Overview
Elevated Midtown living awaits in this 3-bedroom, 2-bathroom suite at AKRA by Curated Properties, offering 1,025 sq. ft. of interior living space plus a 62 sq. ft. private balcony. The functional open-concept layout features approximately 9-foot ceilings, premium finishes, and a contemporary kitchen with quartz countertops, sleek cabinetry, and integrated appliances. The spacious primary bedroom includes a walk-in closet and private ensuite, while two additional bedrooms provide comfortable accommodations for family, guests, or a home office. Smart-home features, individual climate control, and ensuite laundry complete the suite. Residents enjoy an impressive collection of resort-inspired amenities, including full-service concierge, a state-of-the-art fitness centre, yoga studio, wellness centre with sauna and hot and cold plunge pools, outdoor terrace, zen garden, co-working and social spaces, and smart parcel delivery. Ideally located steps from Yonge and Eglinton Station, the Eglinton Crosstown LRT, parks, walking trails, cafés, restaurants, shopping, grocery stores, and everyday conveniences. An exceptional Midtown residence offering generous living space, modern design, and outstanding connectivity. (id:67197)
Key Facts
- Price
- Contact for pricing
- Property Type
- Single Family
- Transaction Type
- For rent
- Bedrooms
- 3
- Bathrooms
- 2
- Parking
- 1
- MLS® Number
- C13685006
- Interior Size
- 1000 - 1199 sqft
- Ownership Type
- Condominium/Strata
Location
1703 - 109 ERSKINE AVENUE, Toronto (Mount Pleasant West), Ontario M4P0G6
Open MapRooms
| Room | Level | Dimensions |
|---|---|---|
| Living room | Flat | 5.23 m x 4.62 m |
| Dining room | Flat | 5.23 m x 4.62 m |
| Kitchen | Flat | 5.23 m x 4.62 m |
| Primary Bedroom | Flat | 4.42 m x 2.59 m |
| Bedroom 2 | Flat | 3.3 m x 2.59 m |
| Bedroom 3 | Flat | 3.3 m x 3.4 m |
Building Details
- Building Type
- Apartment
- Bedrooms Above Grade
- 3
- Bathrooms
- 2
- Basement
- None
- Cooling
- Central air conditioning, Ventilation system
- Exterior Finish
- Brick, Concrete
- Fireplace
- No
- Heating Fuel
- Natural gas
- Heating
- Coil Fan
- Interior Size
- 1000 - 1199 sqft
Land Details
- Acreage
- No
- Amenities Nearby
- Park, Place of Worship, Public Transit, Schools
Property Features
- Balcony
- Carpet Free
- In suite Laundry
- Park
- Place of Worship
- Public Transit
- Schools
Ownership Information
- Ownership Type
- Condominium/Strata
- Lease
- 4600.00
Agent / Brokerage Contact
Listing Representation
RE/MAX PLUS CITY TEAM INC.
View REALTOR.ca sourceListing Agent
SUNDEEP BAHL
Salesperson
AKSHAY AUGUSTO SEHGAL
Salesperson
Listing Office
RE/MAX PLUS CITY TEAM INC.
Book a Showing
Send a note from this page and we will reply about this property.