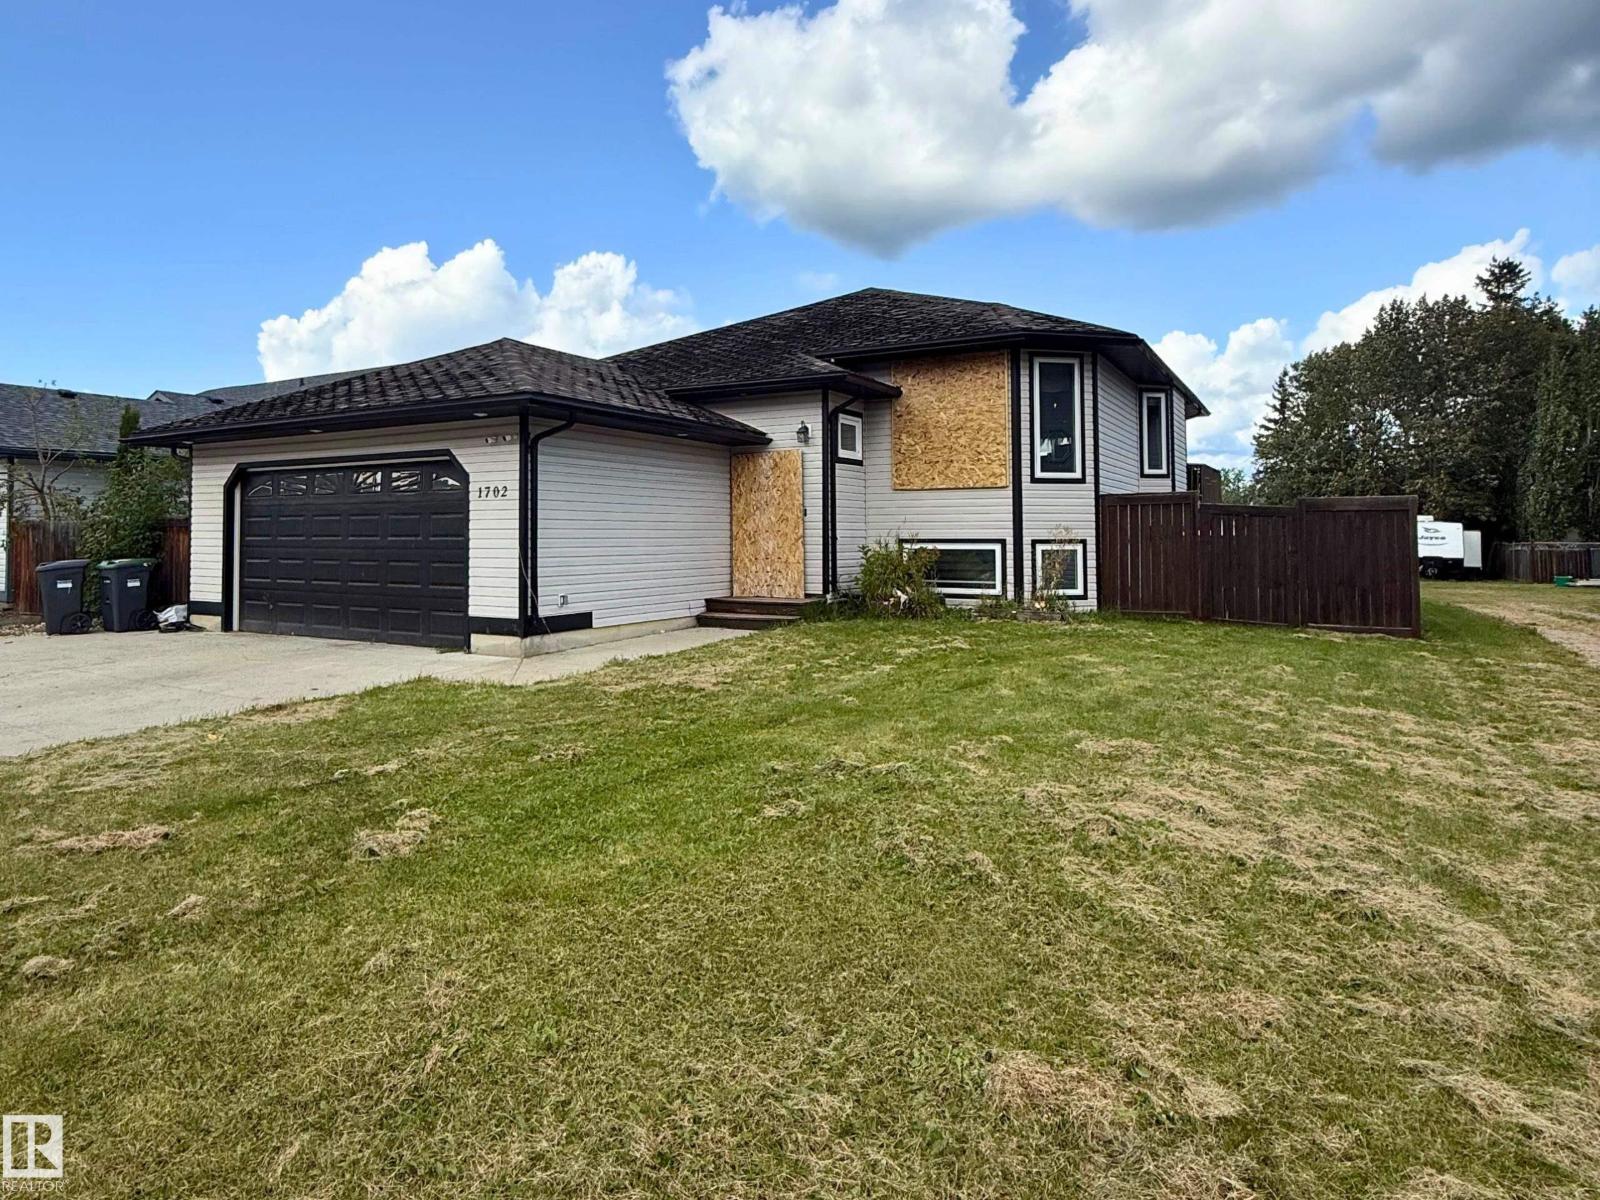
For Sale
1702 7 AV
Cold Lake, Alberta T9M0B7
$355,000
5 Beds · 3 Baths · Single Family
Updated 2026-09-14 18:02:02+00
Status
For Sale
Bedrooms
5
Bathrooms
3
Interior Size
1313 sqft
MLS®
E4508595
Property Overview
Just blocks from the beach, this 5 bedroom, 3 bathroom home is a prime opportunity to build equity and bring a great property back to its full potential. With some work and TLC, this home could once again showcase the upgrades and features that made it stand out. The main floor offers a bright, open-concept layout with the living room, dining area and kitchen flowing seamlessly together. Coffered ceilings, a large island with raised eating bar, pantry, solid maple cabinetry and Cambria countertops add quality to the space.3 spacious bedrooms are located on the main floor, including a generous primary suite with its own ensuite and walk-in closet. The main is rounded off by the dedicated laundry room. The lower level offers even more room to spread out with a spacious family room, two additional bedrooms and a full bathroom. This is an opportunity for a buyer willing to put in the work and make it their own. Home and property are being sold âas is, where is.â (id:67197)
Key Facts
- Price
- $355,000
- Property Type
- Single Family
- Transaction Type
- For sale
- Bedrooms
- 5
- Bathrooms
- 3
- MLS® Number
- E4508595
- Interior Size
- 1313 sqft
- Year Built
- 2007
- Ownership Type
- Freehold
Location
1702 7 AV, Cold Lake, Alberta T9M0B7
Open MapRooms
| Room | Level | Dimensions |
|---|---|---|
| Family room | Basement | Measurements not available |
| Bedroom 4 | Basement | Measurements not available |
| Bedroom 5 | Basement | Measurements not available |
| Living room | Main level | Measurements not available |
| Dining room | Main level | Measurements not available |
| Kitchen | Main level | Measurements not available |
| Primary Bedroom | Main level | Measurements not available |
| Bedroom 2 | Main level | Measurements not available |
| Bedroom 3 | Main level | Measurements not available |
| Laundry room | Main level | Measurements not available |
Building Details
- Building Type
- House
- Architectural Style
- Bi-level
- Construction Style
- Detached
- Bathrooms
- 3
- Basement
- Full (Finished)
- Basement Development
- Finished
- Fireplace
- No
- Heating
- Forced air, In Floor Heating
- Interior Size
- 1313 sqft
- Year Built
- 2007
Land Details
- Size Total
- 647.07 m2
- Acreage
- No
Property Features
- See remarks
- Deck
Ownership Information
- Ownership Type
- Freehold
Agent / Brokerage Contact
Listing Representation
RE/MAX Prairie Realty
View REALTOR.ca sourceListing Agent
Beverley D. Howarth
Associate
Teneah M. Farris
Associate
Listing Office
RE/MAX Prairie Realty
Book a Showing
Send a note from this page and we will reply about this property.