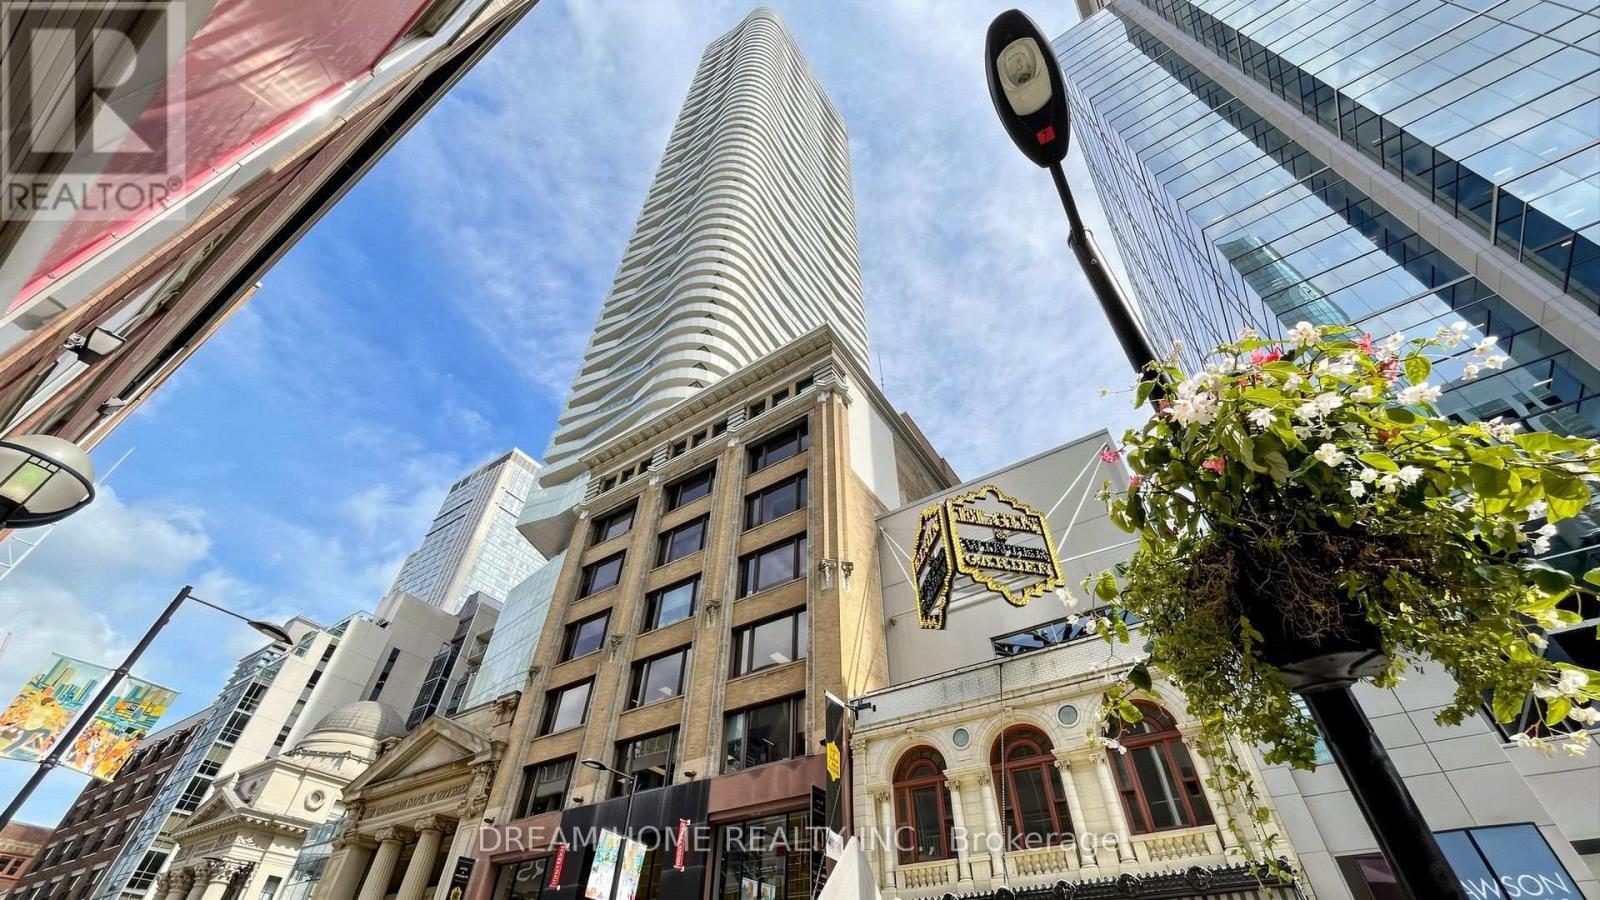
For Sale
1701 - 197 YONGE ST STREET
Toronto (Church-Yonge Corridor), Ontario M5B0C1
$495,000
1 Bed · 1 Bath · 0 Parking · Single Family
Updated 2026-09-24 02:30:14+00
Status
For Sale
Bedrooms
1
Bathrooms
1
Interior Size
500 - 599 sqft
Parking
0
MLS®
C13748324
Property Overview
Excellent Location! 1 Bedroom Located in Core of Downtown. Fresh Paint. 9 Feet Ceiling. Floor to Ceiling Windows. Steps to Queen Subway Station, Eaton Centre, Massey Hall, St. Michael's Hospital. Within Walking Distance to Ryerson University, Financial District, City Hall, Public Transit, Restaurants, Entertainment & Shopping. 24 Hour Concierge, Fitness Centre, Guest Suites, Party Room, Etc. (id:67197)
Key Facts
- Price
- $495,000
- Property Type
- Single Family
- Transaction Type
- For sale
- Bedrooms
- 1
- Bathrooms
- 1
- Parking
- 0
- MLS® Number
- C13748324
- Interior Size
- 500 - 599 sqft
- Ownership Type
- Condominium/Strata
Location
1701 - 197 YONGE ST STREET, Toronto (Church-Yonge Corridor), Ontario M5B0C1
Open MapRooms
| Room | Level | Dimensions |
|---|---|---|
| Living room | Flat | 6.07 m x 3.23 m |
| Dining room | Flat | 6.07 m x 3.23 m |
| Kitchen | Flat | 6.07 m x 3.23 m |
| Primary Bedroom | Flat | 2.92 m x 2.82 m |
Building Details
- Building Type
- Apartment
- Bedrooms Above Grade
- 1
- Bathrooms
- 1
- Basement
- None
- Cooling
- Central air conditioning
- Exterior Finish
- Concrete
- Fireplace
- No
- Heating Fuel
- Natural gas
- Heating
- Forced air
- Interior Size
- 500 - 599 sqft
Land Details
- Acreage
- No
- Amenities Nearby
- Hospital, Public Transit, Schools
Property Features
- Hospital
- Public Transit
- Schools
Ownership Information
- Ownership Type
- Condominium/Strata
Maintenance Information
- Maintenance Fee
- 558.12
- Maintenance Fee Type
- Heat, Common Area Maintenance, Insurance
- Payment Unit
- Monthly
Agent / Brokerage Contact
Listing Representation
DREAM HOME REALTY INC.
View REALTOR.ca sourceListing Agent
KEN LAI
Salesperson
Listing Office
DREAM HOME REALTY INC.
Book a Showing
Send a note from this page and we will reply about this property.